Situated on one of Garden Hills’ most beloved streets, this thoughtfully designed residence brings a timeless European influence to the table, exceptional craftsmanship, and an unbeatable location just steps from the neighborhood pool, park, and playground. Spanning three finished levels, the home offers an open and highly functional floor plan designed for both everyday living and entertaining. The main level features a spacious kitchen with abundant counter space, an eat-up bar, walk-in pantry, and extensive storage, all flowing seamlessly into the fireside family room. A formal living room and an elegant dining room provide additional gathering spaces. Multiple sets of French doors open to a sophisticated patio, creating a seamless indoor-outdoor connection ideal for entertaining or quiet relaxation. The main-level primary suite serves as a true retreat, complete with a dressing area and two large walk-in closets. The well-appointed primary bath includes a soaking tub, oversized steam shower, water closet, and dual vanities with ample storage. A dedicated office on the main level offers flexibility as a potential fifth bedroom, while a spacious laundry room adds everyday convenience. Upstairs, reclaimed heart pine flooring from Hershey, Pennsylvania adds warmth and history, leading to three generously sized bedrooms and two well-appointed bathrooms. One bedroom features French doors opening to a charming Juliet balcony. The terrace level is designed for both entertainment and versatility, featuring an acoustically engineered home theater with Yamaha sound system, and projector for a true cinematic experience. A charming café area with a half bath enhances the space. Two framed unfinished rooms, currently used as a workshop and creative studio, offer the opportunity to easily expand into additional living space, a fifth bedroom, or recreation areas. The professionally designed landscaping and mature plantings enhance the home’s character, creating a beautiful and inviting setting. The backyard includes a spacious carport and a storage shed, completing the home’s functionality. Meticulously maintained by its original builder-owner, the home showcases enduring quality with 10-foot ceilings, Pella casement windows, four panel exotic wood doors, 2x6 exterior wall construction with enhanced insulation, and an Isokern volcanic rock chimney with a cast concrete mantle. The Tuscan arches were hand-built with custom plaster members. Rich character is woven throughout with Italian tile and hand-painted tile accents, while the impeccably maintained tile roof further enhances the home’s authenticity and curb appeal. Located in the heart of Buckhead’s sought-after Garden Hills neighborhood, enjoy close proximity to neighborhood schools, parks, dining, and neighborhood amenities.
Closed
$1,595,000
2837 N Hills Dr NE, Atlanta, GA 30305
5beds
5,149sqft
Single Family Residence, Residential
Built in 1996
0.36 Acres Lot
$1,596,500 Zestimate®
$310/sqft
$7,915 Estimated rent
Home value
$1,596,500
$1.50M - $1.71M
$7,915/mo
Zestimate® history
Owner options
List your home for rent
$7,915/mo
Rent Zestimate®
Find your next renter with Zillow Rental Manager. Plus, with online applications, you can quickly screen prospective tenants – for free.
$7,915/mo
Rent Zestimate®
Refinance and save
$7,886/mo
Est. payment
Refinancing to a lower rate could help reduce your monthly payments and save thousands over the life of the loan.
$7,886/mo
Est. payment
Explore your selling options
Work with a Zillow partner agent
Leverage their expertise and Zillow's premium Showcase listings to get your home seen by more buyers.
Get startedList with your own agent
Get your home in front of millions of buyers by listing it on Zillow.
Learn how to do itSell it yourself
Take full control of how buyers see your home on Zillow by listing For Sale by Owner (FSBO).
List your homeWhat's special
Storage shedWell-appointed primary bathWalk-in pantryEat-up barWater closetTwo large walk-in closetsOversized steam shower
Zillow last checked:
Listing updated:
Listed by:
Elise Baumann,
Atlanta Fine Homes Sotheby's International 404-375-5037,
Kyle Baumann,
Atlanta Fine Homes Sotheby's International
Bought with:
Taylor Beskid, 422663
Atlanta Fine Homes Sotheby's International
STEPHANIE MCCARTHY, 315495
Atlanta Fine Homes Sotheby's International
Source: FMLS GA,MLS#: 7736629
Facts & features
Interior
Bedrooms & bathrooms
- Bedrooms: 5
- Bathrooms: 5
- Full bathrooms: 3
- 1/2 bathrooms: 2
- Main level bathrooms: 1
- Main level bedrooms: 2
Rooms
- Room types: Bonus Room, Family Room, Living Room, Office
Primary bedroom
- Features: Master on Main, Sitting Room
- Level: Master on Main, Sitting Room
Bedroom
- Features: Master on Main, Sitting Room
Primary bathroom
- Features: Double Vanity, Separate Tub/Shower, Soaking Tub
Dining room
- Features: Seats 12+, Separate Dining Room
Kitchen
- Features: Breakfast Bar, Breakfast Room, Cabinets White, Eat-in Kitchen, Kitchen Island, Pantry Walk-In, Stone Counters, View to Family Room
Heating
- Forced Air, Zoned
Cooling
- Central Air, Zoned
Appliances
- Included: Dishwasher, Disposal, Gas Oven, Gas Range, Refrigerator
- Laundry: Laundry Room, Main Level
Features
- Double Vanity, High Ceilings 9 ft Main, High Ceilings 9 ft Upper, His and Hers Closets, Walk-In Closet(s)
- Flooring: Ceramic Tile, Hardwood
- Windows: None
- Basement: Daylight,Driveway Access,Finished,Finished Bath,Interior Entry
- Number of fireplaces: 1
- Fireplace features: Living Room
- Common walls with other units/homes: No Common Walls
Interior area
- Total structure area: 5,149
- Total interior livable area: 5,149 sqft
- Finished area above ground: 4,349
- Finished area below ground: 800
Property
Parking
- Total spaces: 2
- Parking features: Carport, Driveway
- Carport spaces: 2
- Has uncovered spaces: Yes
Accessibility
- Accessibility features: None
Features
- Levels: Two
- Stories: 2
- Patio & porch: Patio
- Exterior features: Garden, Private Yard, No Dock
- Pool features: None
- Spa features: None
- Fencing: Back Yard
- Has view: Yes
- View description: City
- Waterfront features: None
- Body of water: None
Lot
- Size: 0.36 Acres
- Features: Front Yard, Landscaped, Level
Details
- Additional structures: Outbuilding, Shed(s)
- Parcel number: 17 006000070889
- Other equipment: None
- Horse amenities: None
Construction
Type & style
- Home type: SingleFamily
- Architectural style: European
- Property subtype: Single Family Residence, Residential
Materials
- Stucco
- Foundation: Concrete Perimeter
- Roof: Composition
Condition
- Resale
- New construction: No
- Year built: 1996
Utilities & green energy
- Electric: None
- Sewer: Public Sewer
- Water: Public
- Utilities for property: Electricity Available, Natural Gas Available, Phone Available, Sewer Available, Water Available
Green energy
- Energy efficient items: None
- Energy generation: None
Community & HOA
Community
- Features: Clubhouse, Fishing, Near Schools, Near Shopping, Near Trails/Greenway, Park, Playground, Pool, Restaurant, Swim Team, Tennis Court(s)
- Security: None
- Subdivision: Garden Hills
HOA
- Has HOA: No
Location
- Region: Atlanta
Financial & listing details
- Price per square foot: $310/sqft
- Tax assessed value: $1,291,700
- Annual tax amount: $17,345
- Date on market: 3/19/2026
- Cumulative days on market: 38 days
- Listing terms: Cash,Conventional
- Electric utility on property: Yes
- Road surface type: Paved
Price history
| Date | Event | Price |
|---|---|---|
| 5/28/2026 | Sold | $1,595,000-6.1%$310/sqft |
Source:  FMLS GA #7736629 Report a problem FMLS GA #7736629 Report a problem | ||
| 4/29/2026 | Pending sale | $1,699,000$330/sqft |
Source: FMLS GA #7736629 Report a problem | ||
| 4/8/2026 | Price change | $1,699,000-5.6%$330/sqft |
Source: FMLS GA #7736629 Report a problem | ||
| 3/19/2026 | Listed for sale | $1,799,000-4.8%$349/sqft |
Source: FMLS GA #7736629 Report a problem | ||
| 1/25/2026 | Listing removed | $1,890,000$367/sqft |
Source:  GAMLS #10644467 Report a problem GAMLS #10644467 Report a problem | ||
| 11/15/2025 | Listed for sale | $1,890,000-5.5%$367/sqft |
Source: GAMLS #10644467 Report a problem | ||
| 11/4/2025 | Listing removed | $2,000,000$388/sqft |
Source: GAMLS #10592632 Report a problem | ||
| 9/25/2025 | Price change | $2,000,000-7%$388/sqft |
Source: GAMLS #10592632 Report a problem | ||
| 8/27/2025 | Listed for sale | $2,150,000-4.4%$418/sqft |
Source: FMLS GA #7639736 Report a problem | ||
| 8/26/2025 | Listing removed | $2,250,000$437/sqft |
Source: GAMLS #10549404 Report a problem | ||
| 6/23/2025 | Listed for sale | $2,250,000+29900%$437/sqft |
Source: FMLS GA #7601050 Report a problem | ||
| 11/14/1995 | Sold | $7,500$1/sqft |
Source: Public Record Report a problem | ||
Public tax history
| Year | Property taxes | Tax assessment |
|---|---|---|
| 2025 | $17,345 -0.9% | $516,680 |
| 2024 | $17,502 +54.5% | $516,680 -3% |
| 2023 | $11,329 -27.6% | $532,640 +14.6% |
| 2022 | $15,651 +10.4% | $464,840 +10.8% |
| 2021 | $14,179 -17.9% | $419,520 +0.6% |
| 2020 | $17,265 +15.4% | $417,040 -5.7% |
| 2019 | $14,960 | $442,240 -1.1% |
| 2018 | $14,960 | $447,080 +34.5% |
| 2017 | $14,960 +14.3% | $332,440 |
| 2016 | $13,090 -12.4% | $332,440 |
| 2015 | $14,941 +9% | $332,440 +10% |
| 2014 | $13,706 +18.4% | $302,280 +2% |
| 2013 | $11,571 +347.3% | $296,320 |
| 2012 | $2,587 | $296,320 |
| 2011 | -- | $296,320 -5.5% |
| 2010 | $12,193 | $313,600 |
| 2009 | -- | $313,600 |
| 2008 | -- | $313,600 0% |
| 2007 | -- | $313,720 +17.6% |
| 2005 | -- | $266,880 +12.1% |
| 2004 | $2,563 -72.3% | $238,000 +3.9% |
| 2003 | $9,240 +270.8% | $229,000 +7.5% |
| 2002 | $2,492 -67.5% | $213,120 +7.9% |
| 2001 | $7,663 | $197,560 |
Find assessor info on the county website
Neighborhood: Garden Hills
Nearby homes
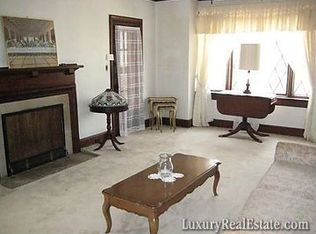
- $1,663,1003 bd2 ba1.8k sqft2841 N Hills Dr NE, Atlanta, GA 30305Off Market
- $1,589,7004 bd3 ba3.3k sqft484 Brentwood Dr NE, Atlanta, GA 30305Off Market
- $1,176,6002 bd3 ba2.1k sqft494 Brentwood Dr NE, Atlanta, GA 30305Off Market
- $2,322,1005 bd7 ba5.3k sqft2847 N Hills Dr NE, Atlanta, GA 30305Off Market
- $1,534,4004 bd3 ba2k sqft500 Brentwood Dr NE, Atlanta, GA 30305Off Market
- $1,088,1003 bd3 ba2.3k sqft2834 N Hills Dr NE, Atlanta, GA 30305Off Market
- $1,183,3003 bd3 ba2.4k sqft2853 N Hills Dr NE, Atlanta, GA 30305Sold
- $2,118,2005 bd5 ba4.3k sqft470 Brentwood Dr NE, Atlanta, GA 30305Off Market
Nearby schools
GreatSchools rating
- 7/10Garden Hills Elementary SchoolGrades: PK-5Distance: 0.4 mi
- 8/10Sutton Middle SchoolGrades: 6-8Distance: 2 mi
- 7/10North Atlanta High SchoolGrades: 9-12Distance: 4.9 mi
Schools provided by the listing agent
- Elementary: Garden Hills
- Middle: Willis A. Sutton
- High: North Atlanta
Source: FMLS GA. This data may not be complete. We recommend contacting the local school district to confirm school assignments for this home.
Get a cash offer in 3 minutes
Find out how much your home could sell for in as little as 3 minutes with a no-obligation cash offer.
Estimated market value
$1,596,500
Get a cash offer in 3 minutes
Find out how much your home could sell for in as little as 3 minutes with a no-obligation cash offer.
Estimated market value
$1,596,500
- Georgia
- Fulton County
- Atlanta
- 30305
- Garden Hills
- 2837 N Hills Dr NE
Nearby cities
Nearby neighborhoods
Nearby zip codes
Other Atlanta Topics
