Skip main navigation
Sold for $1,200,000
  • $1,200,000

    2837 N WHITING Circle, Mesa, AZ 85213

    5beds
    3baths
    3,779sqft
    Single Family Residence
    Built in 1996
    0.35 Acres Lot
    $1,186,600 Zestimate®
    $318/sqft
    $4,878 Estimated rent

    Home value

    $1,186,600

    $1.08M - $1.31M

    $4,878/mo

    Zestimate® history
    Loading
    Loading...

    Owner options

    List your home for rent

    $4,878/mo

    Rent Zestimate®

    Find your next renter with Zillow Rental Manager. Plus, with online applications, you can quickly screen prospective tenants – for free.

    Learn more

    $4,878/mo

    Rent Zestimate®

    Refinance and save

    $6,715/mo

    Est. payment

    Refinancing to a lower rate could help reduce your monthly payments and save thousands over the life of the loan.

    See today's rates

    $6,715/mo

    Est. payment

    Explore your selling options

    Work with a Zillow partner agent

    Leverage their expertise and Zillow's premium Showcase listings to get your home seen by more buyers.

    Get started

    List with your own agent

    Get your home in front of millions of buyers by listing it on Zillow.

    Learn how to do it

    Sell it yourself

    Take full control of how buyers see your home on Zillow by listing For Sale by Owner (FSBO).

    List your home

    What's special

    Swimming poolOpen concept floor planContemporary kitchenHigh end modern cabinetsArtificial turfProgrammable ge monogram appliancesRaised deck
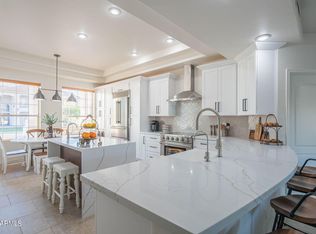
    Stunning, remodeled, home located in an enclave of 11 homes on a quiet cul-de-sac right off of the Loop 202 Red Mountain freeway with NO HOA. The backyard has beautiful views of Red Mountain, Four Peaks and Superstition Mountains. The contemporary kitchen was COMPLETELY REMODELED in 2023 with high end modern cabinets and programmable GE Monogram appliances, including a built in refrigerator, induction cook top and wine refrigerator. Large, open concept floor plan ideal for families. The backyard is ideal for entertaining and includes a raised deck to capture the mountain views, along with a swimming pool and artificial turf for the kids. What makes this home so unique is the amazing detached RV garage and workshop.(click ''more'') with copper lines and an IR 5hp air compressor. There are floor to ceiling storage cabinets along the wall and also a separate workshop area with its own bathroom. In addition, there is also separate gated RV parking along the south side of the home as well as a roomy 3 car garage which is attached to the home. Excellent schools nearby for the kids. It is rare to find a property with all of these wonderful features in such a great and convenient location. COME AND TOUR THIS PROPERTY BEFORE IT IS GONE!

    Zillow last checked:

    Listing updated:

    Listed by:

    Debra K McLean 480-205-5979,

    My Home Group Real Estate

    Bought with:

    Stephanie Petka, SA574290000

    Russ Lyon Sotheby's International Realty

    Source: ARMLS,MLS#: 6813556MLS Logo

    Facts & features

    Interior

    Bedrooms & bathrooms
    • Bedrooms: 5
    • Bathrooms: 3
    Primary bedroom
    • Level: Second
    • Area: 378
    • Dimensions: 21.00 x 18.00
    Bedroom 2
    • Level: Second
    • Area: 115
    • Dimensions: 11.50 x 10.00
    Bedroom 3
    • Level: Second
    • Area: 176
    • Dimensions: 16.00 x 11.00
    Bedroom 4
    • Level: Second
    • Area: 130
    • Dimensions: 13.00 x 10.00
    Bedroom 5
    • Description: Den or Bedroom
    • Level: First
    • Area: 208
    • Dimensions: 16.00 x 13.00
    Breakfast room
    • Level: First
    • Area: 210
    • Dimensions: 15.00 x 14.00
    Dining room
    • Description: could also be front room
    • Level: First
    • Area: 204
    • Dimensions: 17.00 x 12.00
    Family room
    • Level: First
    • Area: 680
    • Dimensions: 34.00 x 20.00
    Garage
    • Description: RV Garage
    • Level: First
    • Area: 1395
    • Dimensions: 45.00 x 31.00
    Kitchen
    • Level: First
    • Area: 304
    • Dimensions: 19.00 x 16.00
    Heating
    • Electric
    Cooling
    • Central Air, Ceiling Fan(s), ENERGY STAR Qualified Equipment, Programmable Thmstat
    Appliances
    • Included: Water Softener Owned, Reverse Osmosis, Refrigerator, Built-in Microwave, Dishwasher, Disposal, Electric Cooktop
    • Laundry: Inside, Engy Star (See Rmks)
    Features
    • Pantry, Non-laminate Counter, High Speed Internet, Double Vanity, Upstairs, Eat-in Kitchen, Breakfast Bar, 9+ Flat Ceilings, Vaulted Ceiling(s), Wet Bar, Kitchen Island, Full Bth Master Bdrm, Separate Shwr & Tub
    • Flooring: Carpet, Tile, Wood
    • Windows: Solar Screens, Double Pane Windows, ENERGY STAR Qualified Windows
    • Has basement: No
    • Number of fireplaces: 2
    • Fireplace features: Living Room, Master Bedroom
    Interior area
    • Total structure area: 3,779
    • Total interior livable area: 3,779 sqft

    Property

    Parking
    • Total spaces: 14
    • Parking features: RV Access/Parking, Gated, RV Gate, Garage Door Opener, Extended Length Garage, Attch'd Gar Cabinets, Over Height Garage, Storage, Temp Controlled, RV Garage
    • Garage spaces: 9
    • Uncovered spaces: 5
    Accessibility
    • Accessibility features: Hard/Low Nap Floors, Bath Raised Toilet, Accessible Hallway(s)
    Features
    • Stories: 1
    • Patio & porch: Covered, Patio
    • Exterior features: Playground, Balcony, Private Yard, Storage, RV Hookup
    • Has private pool: Yes
    • Pool features: Play Pool
    • Spa features: None, Bath
    • Fencing: Block,Wrought Iron
    • Has view: Yes
    • View description: Mountain(s)
    Lot
    • Size: 0.35 Acres
    • Features: East/West Exposure, Borders Preserve/Public Land, Desert Back, Desert Front, Cul-De-Sac, Gravel/Stone Front, Gravel/Stone Back, Synthetic Grass Back
    Details
    • Parcel number: 14104035
    • Lease amount: $0
    • Special conditions: Owner/Agent

    Construction

    Type & style
    • Home type: SingleFamily
    • Architectural style: Santa Barbara/Tuscan
    • Property subtype: Single Family Residence
    Materials
    • Stucco, Wood Frame, Painted
    • Roof: Tile
    Condition
    • Year built: 1996

    Utilities & green energy

    • Sewer: Public Sewer
    • Water: City Water

    Community & neighborhood

    Location
    • Region: Mesa
    • Subdivision: HILLCREST ESTATES LOT 1-10

    Other

    Other facts
    • Listing terms: Conventional
    • Ownership: Fee Simple

    Price history

    DateEventPrice
    7/22/2025Sold$1,200,000-3.6%$318/sqft
    Source: ARMLS #6813556 Report a problem
    6/19/2025Pending sale$1,245,000$329/sqft
    Source: ARMLS #6813556 Report a problem
    6/13/2025Price change$1,245,000-0.3%$329/sqft
    Source: ARMLS #6813556 Report a problem
    5/9/2025Price change$1,249,000-7.4%$331/sqft
    Source: ARMLS #6813556 Report a problem
    3/28/2025Price change$1,349,000-3.3%$357/sqft
    Source: ARMLS #6813556 Report a problem
    3/14/2025Price change$1,395,000-6.7%$369/sqft
    Source: ARMLS #6813556 Report a problem
    2/21/2025Price change$1,495,000-3.5%$396/sqft
    Source: ARMLS #6813556 Report a problem
    1/31/2025Listed for sale$1,549,000+184.2%$410/sqft
    Source: ARMLS #6813556 Report a problem
    1/15/2008Sold$545,000-17.6%$144/sqft
    Source: ARMLS #2796878 Report a problem
    3/28/2007Sold$661,429-15.2%$175/sqft
    Source: Public Record Report a problem
    1/23/2006Sold$780,000+59.2%$206/sqft
    Source: Public Record Report a problem
    7/15/2002Sold$490,000+775%$130/sqft
    Source: Public Record Report a problem
    10/2/1995Sold$56,000$15/sqft
    Source: Public Record Report a problem

    Public tax history

    YearProperty taxesTax assessment
    2025$4,641 +0.6%$86,650 +3.7%
    2024$4,615 -0.9%$83,570 +72.6%
    2023$4,660 +1.9%$48,429 -14.1%
    2022$4,575 +0.1%$56,400 +8.6%
    2021$4,569 +8%$51,910 +8.7%
    2020$4,230 +4.8%$47,760 +6.3%
    2019$4,036 $44,950 -1.4%
    2018$4,036 +3.5%$45,610 +2.6%
    2017$3,897 +9.8%$44,450 -4.5%
    2016$3,548 +1.2%$46,530 +6.8%
    2015$3,508 $43,550 +26.7%
    2014-- $34,380 +21.1%
    2013-- $28,380 -10.8%
    2012-- $31,820 -1.2%
    2011-- $32,220 -15.1%
    2010-- $37,960 -27.9%
    2009-- $52,660 -13.8%
    2008-- $61,100 +11.6%
    2007-- $54,750 +66.2%
    2006-- $32,950
    2005-- $32,950 +16.2%
    2004-- $28,350
    2003-- $28,350 +7%
    2002-- $26,500

    Find assessor info on the county website

    Neighborhood: 85213

    Nearby schools

    GreatSchools rating
    Schools provided by the listing agent
    • Elementary: Ishikawa Elementary School
    • Middle: Stapley Junior High School
    • High: Mountain View High School
    • District: Mesa Unified District

    Source: ARMLS. This data may not be complete. We recommend contacting the local school district to confirm school assignments for this home.

    Get a cash offer in 3 minutes
    Find out how much your home could sell for in as little as 3 minutes with a no-obligation cash offer.
    Estimated market value
    $1,186,600
    Get a cash offer in 3 minutes
    Find out how much your home could sell for in as little as 3 minutes with a no-obligation cash offer.
    Estimated market value
    $1,186,600