Skip main navigation
For sale
  • Price cut: $2K (6/16)
    $197,900

    2837 Oakside Dr, Bryan, TX 77802

    2beds
    1,221sqft
    : 
    Loading
    Get pre-qualified
    Townhouse
    Built in 1981
    2,874 Square Feet Lot
    $194,300 Zestimate®
    $162/sqft
    $251/mo HOA

    What's special

    Granite countertopsPrivate en suite bathsWalk-in closetsConvenient half bath downstairsOversized bedrooms
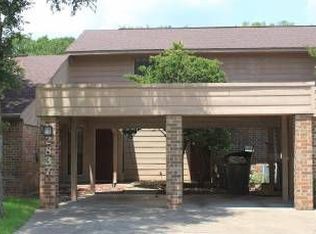
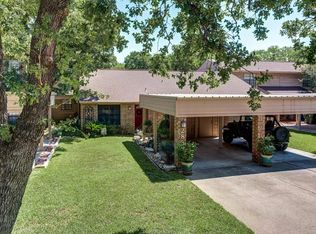
    Welcome home to Oakhaven Townhomes! This 2 bed/2.5 bath, unit offers 1,221 sq ft of smart, functional living. Both oversized bedrooms are upstairs, each with walk-in closets and private en suite baths, plus a convenient half bath downstairs. Laminate flooring throughout the first floor allows for easy cleanup. The kitchen features granite countertops, recently updated stainless steel appliances, generous cabinet and counter space, and a laundry closet just steps away — ready for a full-size washer and dryer. HVAC replaced in 2023 and water heater in 2024. The deck was recently rebuilt. The backyard is larger than comparable communities, fenced for pets, and backs to a wooded greenbelt for added privacy. Roof replaced in 2020 and maintained by the HOA — which also covers lawn maintenance. Two covered assigned carport spaces are included. Conveniently located just minutes to Hwy 6 and University Dr. making Texas A&M, Blinn, dining, shopping, and entertainment all within easy reach.
    61 days
    |
    250
    |
    17
    |

    Zillow last checked:

    Listing updated:

    Listed by:

    Victor Cruz TREC #0778222 979-332-4697,

    Century 21 Integra

    Source: HAR,MLS#: 11983270MLS Logo

    Loading...

      Facts & features

      Interior

      Bedrooms & bathrooms
      • Bedrooms: 2
      • Bathrooms: 3
      • Full bathrooms: 2
      • 1/2 bathrooms: 1
      Rooms
      • Room types: Utility Room
      Kitchen
      • Features: Breakfast Bar
      Heating
      • Electric
      Cooling
      • Ceiling Fan(s), Electric
      Appliances
      • Included: Disposal, Refrigerator, Electric Oven, Electric Range, Full Size, Dishwasher, Washer/Dryer
      • Laundry: Electric Dryer Hookup, Inside
      Features
      • 2 Bedrooms Up
      • Flooring: Carpet, Laminate
      Interior area
      • Total structure area: 1,221
      • Total interior livable area: 1,221 sqft

      Property

      Parking
      • Total spaces: 2
      • Parking features: Assigned, Carport, Attached Carport
      • Carport spaces: 2
      Features
      • Levels: Levels 1 and 2
      • Stories: 2
      • Patio & porch: Patio/Deck
      • Exterior features: Back Green Space, Storage
      Lot
      • Size: 2,874 Square Feet
      • Features: Back Yard, Cul-De-Sac
      Details
      • Parcel number: 35176

      Construction

      Type & style
      • Home type: Townhouse
      • Architectural style: Traditional
      • Property subtype: Townhouse
      Materials
      • Brick, Other
      • Foundation: Slab
      • Roof: Composition
      Condition
      • New construction: No
      • Year built: 1981

      Utilities & green energy

      • Sewer: Public Sewer
      • Water: Public
      Green energy
      • Energy efficient items: Thermostat

      Community & HOA

      Community
      • Subdivision: Oakhaven
      HOA
      • Has HOA: Yes
      • HOA fee: $251 monthly
      Location
      • Region: Bryan

      Financial & listing details

      • Price per square foot: $162/sqft
      • Tax assessed value: $190,903
      • Annual tax amount: $3,800
      • Date on market: 5/7/2026
      • Listing terms: Cash,Conventional,FHA,VA Loan
      • Ownership: Full Ownership
      • Road surface type: Asphalt

        Estimated market value

        $194,300

        $185,000 - $204,000

        $1,572/mo

        Price history

        DateEventPrice
        6/16/2026Price change$197,900-1%$162/sqft
        Source: BCSMLS #26005506 Report a problem
        5/7/2026Listed for sale$199,900+42.8%$164/sqft
        Source: BCSMLS #26005506 Report a problem
        4/22/2022Sold--
        Source: BCSMLS #22004116 Report a problem
        4/2/2022Listed for sale$140,000+5.3%$115/sqft
        Source: BCSMLS #22004116 Report a problem
        12/5/2019Listing removed$132,900$109/sqft
        Source: Keller Williams Realty Brazos Valley #19009400 Report a problem
        8/8/2019Price change$132,900-2.3%$109/sqft
        Source: Keller Williams Realty Brazos Valley #19009400 Report a problem
        7/12/2019Price change$136,000-2.9%$111/sqft
        Source: Keller Williams Realty Brazos Valley #19009400 Report a problem
        6/4/2019Listed for sale$140,000+90.5%$115/sqft
        Source: Keller Williams Realty Brazos Valley #19009400 Report a problem
        5/19/2014Sold--
        Source: BCSMLS #87475 Report a problem
        3/19/2014Price change$73,500-4.2%$60/sqft
        Source: The Real Estate Book #87475 Report a problem
        11/3/2013Listed for sale$76,750-3.9%$63/sqft
        Source: The Real Estate Book #87475 Report a problem
        5/23/2012Listing removed$79,900$65/sqft
        Source: Keller Williams Realty Report a problem
        2/28/2012Price change$79,900-3.2%$65/sqft
        Source: Keller Williams Realty Report a problem
        1/6/2012Listed for sale$82,500-7.3%$68/sqft
        Source: Keller Williams Realty Report a problem
        8/28/2010Listing removed$89,000$73/sqft
        Source: Keller Williams #62836 Report a problem
        8/21/2010Price change$89,000-5.2%$73/sqft
        Source: Keller Williams #62836 Report a problem
        7/29/2010Price change$93,900-2.2%$77/sqft
        Source: Keller Williams #62836 Report a problem
        7/17/2010Price change$96,000-1.5%$79/sqft
        Source: Keller Williams #62836 Report a problem
        6/18/2010Listed for sale$97,500$80/sqft
        Source: Keller Williams #62836 Report a problem

        Public tax history

        YearProperty taxesTax assessment
        2025$3,800 +11.1%$190,903 +11.1%
        2024$3,419 -10%$171,772 -10.4%
        2023$3,800 +2.3%$191,638 +13.1%
        2022$3,714 +22.3%$169,376 +31%
        2021$3,036 $129,248 +3.5%
        2020-- $124,828 +2.5%
        2019$2,921 +18.7%$121,820 +3.2%
        2018$2,461 $118,090 +17.8%
        2017$2,461 +40.4%$100,240 +2.7%
        2016$1,753 $97,600 +6.5%
        2015$1,753 $91,670 +25.7%
        2014$1,753 $72,900 -22.8%
        2011-- $94,400 +4.4%
        2010-- $90,390 -5.6%
        2009-- $95,730
        2008-- $95,730 +7.1%
        2007-- $89,420 +4.4%
        2006$2,468 +3.7%$85,640
        2005$2,380 $85,640 +18.7%
        2004-- $72,120
        2003-- $72,120
        2002-- $72,120 +3%
        2001-- $70,050 +10.9%
        2000-- $63,160

        Find assessor info on the county website

        Monthly payment

        Est. payment

        Payment breakdown

        Explore the cost of this home by adjusting the details. Changes won't be saved.
        All calculations are estimates and provided by Zillow, Inc. for informational purposes only. Actual amounts may vary.
        HOA fees may include property taxes on listings classified as Co-Ops. Contact the listing agent and/or owner for fee details.
        Mortgage interest rates are dependent on a number of factors, including credit score, down payment, and repayment length. Interest rate data provided by Zillow Group Marketplace, Inc. as of 1/1/1970 from various mortgage lenders with which we have lead or other similar arrangements; the Estimated Payment is an average of those rates.
        See how much you could borrow to make a competitive offer.

        Climate risks

        Neighborhood: 77802

        Getting around

        29 / 100
        Car-Dependent
        36 / 100
        Somewhat Bikeable

        Nearby schools

        GreatSchools rating
        Schools provided by the listing agent
        • Elementary: Johnson Elementary School (Bryan)
        • Middle: Stephen F. Austin Middle School
        • High: Bryan High School

        Source: HAR. This data may not be complete. We recommend contacting the local school district to confirm school assignments for this home.

        A local agent can set up tours, give advice and negotiate with sellers.

        A local lender can help you make sure your offer is ready when you are.

        Browse local experts

        Similar homes

        Skip to the end of the carouselSkip to the beginning of the carousel