Move in, put your feet up and relax in this Huge Beautifully Redone 1330 Sq/Ft. Condo! Why DO Yard work when you have a massive Private Deck that you can Have you outdoor living space perfect for Entertaining that's right off the large eat-in kitchen that features Shaker Cabinets W/Granite Counter Tops & undercounter Lighting, Not to mention the Stainless Steel Appliances that will remain. You have Laminate Flooring thru-out the place that give you a airy feel to the home although the Master Bedroom has a Lager walk-in closet, The second Bedroom is almost as large as the Master. The Bath has Been completely update with Ceramic flooring, Granite counter top & Bath fitter Tub/Shower. No top of all this the Current owner is Neat Freak ..... Just a Great Home to Have!!!!
Closed
$190,000
2837 Pease Dr #D408, Rocky River, OH 44116
2beds
1,330sqft
Condominium
Built in 1968
-- sqft lot
$199,100 Zestimate®
$143/sqft
$1,710 Estimated rent
Home value
$199,100
$181,000 - $219,000
$1,710/mo
Zestimate® history
Owner options
List your home for rent
$1,710/mo
Rent Zestimate®
Find your next renter with Zillow Rental Manager. Plus, with online applications, you can quickly screen prospective tenants – for free.
$1,710/mo
Rent Zestimate®
Refinance and save
$1,739/mo
Est. payment
Refinancing to a lower rate could help reduce your monthly payments and save thousands over the life of the loan.
$1,739/mo
Est. payment
Explore your selling options
Work with a Zillow partner agent
Leverage their expertise and Zillow's premium Showcase listings to get your home seen by more buyers.
Get startedList with your own agent
Get your home in front of millions of buyers by listing it on Zillow.
Learn how to do itSell it yourself
Take full control of how buyers see your home on Zillow by listing For Sale by Owner (FSBO).
List your homeWhat's special
Massive private deckStainless steel appliancesLaminate flooringLarge eat-in kitchen
Zillow last checked:
Listing updated:
Listed by:
Anthony P Crea Anthony.Crea@AssadCrea.com440-888-8181,
Assad & Crea Realty Group,
Stephen S Crea 216-536-0262,
Assad & Crea Realty Group
Bought with:
Robert L Rogers, 2015005456
Howard Hanna
Abdullah H Ghareeb, 2024004336
Keller Williams Greater Metropolitan
Source: MLS Now,MLS#: 5119248 Originating MLS: Akron Cleveland Association of REALTORS
Originating MLS: Akron Cleveland Association of REALTORSFacts & features
Interior
Bedrooms & bathrooms
- Bedrooms: 2
- Bathrooms: 1
- Full bathrooms: 1
- Main level bathrooms: 1
- Main level bedrooms: 2
Primary bedroom
- Description: Flooring: Laminate
- Level: First
- Dimensions: 15 x 12
Bedroom
- Description: Flooring: Laminate
- Level: First
- Dimensions: 15 x 11
Bathroom
- Description: Flooring: Ceramic Tile
- Level: First
- Dimensions: 12 x 7
Dining room
- Description: Flooring: Laminate
- Level: First
- Dimensions: 10 x 10
Eat in kitchen
- Description: Flooring: Laminate
- Features: Granite Counters
- Level: First
- Dimensions: 18 x 11
Laundry
- Description: Flooring: Ceramic Tile
- Level: First
- Dimensions: 7 x 7
Living room
- Description: Flooring: Laminate
- Level: First
- Dimensions: 18 x 14
Heating
- Forced Air, Gas
Cooling
- Central Air
Appliances
- Included: Dishwasher, Disposal, Microwave, Range, Refrigerator
- Laundry: Washer Hookup, Electric Dryer Hookup, Main Level, Laundry Room
Features
- Ceiling Fan(s), Entrance Foyer, Eat-in Kitchen, Granite Counters, His and Hers Closets, High Speed Internet, Low Flow Plumbing Fixtures, Multiple Closets, Open Floorplan, Pantry, Stone Counters, Recessed Lighting, Walk-In Closet(s)
- Windows: Double Pane Windows, Insulated Windows
- Basement: None
- Has fireplace: No
- Fireplace features: None
Interior area
- Total structure area: 1,330
- Total interior livable area: 1,330 sqft
- Finished area above ground: 1,330
- Finished area below ground: 0
Property
Parking
- Total spaces: 1
- Parking features: Assigned, Attached, Circular Driveway, Common, Electricity, Garage, Garage Door Opener, Guest, Inside Entrance, Lighted, Paved, Parking Lot, Garage Faces Rear, On Street
- Attached garage spaces: 1
Accessibility
- Accessibility features: None
Features
- Levels: One
- Stories: 1
- Patio & porch: Rear Porch, Deck, Other, Patio, Porch, Terrace
- Exterior features: None
- Fencing: None
- Has view: Yes
- View description: City, Park/Greenbelt
Lot
- Size: 4.38 Acres
- Features: Dead End, Private
Details
- Parcel number: 30322320
- Special conditions: Standard
Construction
Type & style
- Home type: Condo
- Architectural style: Ranch
- Property subtype: Condominium
- Attached to another structure: Yes
Materials
- Brick, Brick Veneer
- Foundation: Block, Brick/Mortar
- Roof: Asbestos Shingle,Mansard
Condition
- Year built: 1968
Utilities & green energy
- Sewer: Public Sewer
- Water: Public
Community & HOA
Community
- Security: Smoke Detector(s)
- Subdivision: Manor House Condo
HOA
- Has HOA: No
- Services included: Association Management, Insurance, Maintenance Grounds, Maintenance Structure, Parking, Reserve Fund, Sewer, Snow Removal, Trash, Water
- HOA fee: $320 monthly
Location
- Region: Rocky River
Financial & listing details
- Price per square foot: $143/sqft
- Tax assessed value: $156,600
- Annual tax amount: $3,029
- Date on market: 5/2/2025
- Cumulative days on market: 7 days
- Listing terms: Cash,Conventional
Price history
| Date | Event | Price |
|---|---|---|
| 6/24/2025 | Sold | $190,000+2.8%$143/sqft |
Source:  MLS Now #5119248 Report a problem MLS Now #5119248 Report a problem | ||
| 5/7/2025 | Pending sale | $184,900$139/sqft |
Source: MLS Now #5119248 Report a problem | ||
| 5/2/2025 | Listed for sale | $184,900+85.8%$139/sqft |
Source: MLS Now #5119248 Report a problem | ||
| 10/13/2016 | Sold | $99,500$75/sqft |
Source: MLS Now #3810575 Report a problem | ||
| 8/31/2016 | Pending sale | $99,500$75/sqft |
Source: BHHS Lucien Realty #3810575 Report a problem | ||
| 8/1/2016 | Price change | $99,500-8.7%$75/sqft |
Source: BHHS Lucien Realty #3810575 Report a problem | ||
| 5/22/2016 | Listed for sale | $109,000+98.2%$82/sqft |
Source: BHHS Lucien Realty #3810575 Report a problem | ||
| 12/29/2015 | Sold | $55,000+0.2%$41/sqft |
Source: Public Record Report a problem | ||
| 9/30/2015 | Listed for sale | $54,900-43.4%$41/sqft |
Source: Howard Hanna - North Olmsted #3751301 Report a problem | ||
| 5/11/2006 | Sold | $97,000+9%$73/sqft |
Source: Public Record Report a problem | ||
| 1/11/2000 | Sold | $89,000$67/sqft |
Source: Public Record Report a problem | ||
Public tax history
| Year | Property taxes | Tax assessment |
|---|---|---|
| 2025 | $3,020 -0.3% | $54,810 |
| 2024 | $3,030 +12.4% | $54,810 +35.6% |
| 2023 | $2,695 +0.7% | $40,430 |
| 2022 | $2,677 +9.2% | $40,430 |
| 2021 | $2,451 +11% | $40,430 +27.1% |
| 2020 | $2,208 -0.6% | $31,820 |
| 2019 | $2,222 +2.7% | $31,820 |
| 2018 | $2,163 +28% | $31,820 +40.9% |
| 2017 | $1,690 -4.7% | $22,580 |
| 2016 | $1,774 +5% | $22,580 |
| 2015 | $1,689 -28.4% | $22,580 -25% |
| 2014 | $2,359 +1.2% | $30,100 |
| 2013 | $2,331 +2.9% | $30,100 |
| 2012 | $2,264 +897% | $30,100 -6.7% |
| 2011 | $227 -90% | $32,270 |
| 2010 | $2,267 +2.8% | $32,270 |
| 2009 | $2,205 -1.5% | $32,270 -5% |
| 2008 | $2,240 +9.7% | $33,960 |
| 2007 | $2,043 +2.7% | $33,960 |
| 2006 | $1,989 -1.7% | $33,960 +2.9% |
| 2005 | $2,022 +8.9% | $33,010 |
| 2004 | $1,856 +6.2% | $33,010 |
| 2003 | $1,747 +1.4% | $33,010 +5.1% |
| 2002 | $1,723 -44.2% | $31,400 |
| 2001 | $3,087 -0.5% | $31,400 |
| 2000 | $3,102 | $31,400 |
Find assessor info on the county website
Neighborhood: 44116
Nearby homes
- $165,3002 bd1 ba1.3k sqft2835 Pease Dr #D407, Rocky River, OH 44116Off Market
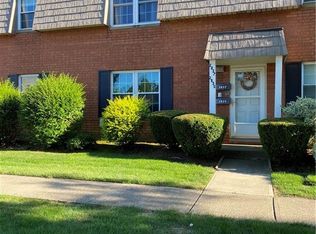
- $169,0002 bd1 ba1.3k sqft2837 Pease Dr, Rocky River, OH 44116Off Market
- $172,3002 bd1 ba1.3k sqft2841 Pease Dr #D406, Rocky River, OH 44116Off Market

- $160,6002 bd1 ba1.3k sqft2839 Pease Dr #D405, Rocky River, OH 44116Off Market
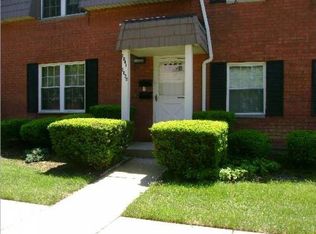
- $171,9002 bd1 ba1.3k sqft2839 Pease Dr, Rocky River, OH 44116Off Market
- $162,9002 bd1 ba1.3k sqft2831 Pease Dr #D409, Rocky River, OH 44116Off Market
- $145,4002 bd1 ba1.3k sqft2833 Pease Dr #D410, Rocky River, OH 44116Off Market
- $155,6002 bd1 ba1.3k sqft2729 Pease Dr #A101, Rocky River, OH 44116Off Market
Nearby schools
GreatSchools rating
- NAGoldwood Primary Elementary SchoolGrades: K-2Distance: 0.2 mi
- 8/10Rocky River Middle SchoolGrades: 6-8Distance: 1.2 mi
- 9/10Rocky River High SchoolGrades: 9-12Distance: 0.8 mi
Schools provided by the listing agent
- District: Rocky River CSD - 1826
Source: MLS Now. This data may not be complete. We recommend contacting the local school district to confirm school assignments for this home.
Get a cash offer in 3 minutes
Find out how much your home could sell for in as little as 3 minutes with a no-obligation cash offer.
Estimated market value
$199,100
Get a cash offer in 3 minutes
Find out how much your home could sell for in as little as 3 minutes with a no-obligation cash offer.
Estimated market value
$199,100
- Ohio
- Cuyahoga County
- Rocky River
- 44116
- 2837 Pease Dr Unit D408
Nearby cities
Nearby zip codes
Other Rocky River Topics
