Skip main navigation
Sold for $450,000
  • $450,000

    2837 Piscataway Run Dr, Odenton, MD 21113

    3beds
    2,136sqft
    Townhouse
    Built in 2000
    1,700 Square Feet Lot
    $485,700 Zestimate®
    $211/sqft
    $3,041 Estimated rent

    Home value

    $485,700

    $461,000 - $510,000

    $3,041/mo

    Zestimate® history
    Loading
    Loading...

    Owner options

    List your home for rent

    $3,041/mo

    Rent Zestimate®

    Find your next renter with Zillow Rental Manager. Plus, with online applications, you can quickly screen prospective tenants – for free.

    Learn more

    $3,041/mo

    Rent Zestimate®

    Refinance and save

    $3,393/mo

    Est. payment

    Refinancing to a lower rate could help reduce your monthly payments and save thousands over the life of the loan.

    See today's rates

    $3,393/mo

    Est. payment

    Explore your selling options

    Work with a Zillow partner agent

    Leverage their expertise and Zillow's premium Showcase listings to get your home seen by more buyers.

    Get started

    List with your own agent

    Get your home in front of millions of buyers by listing it on Zillow.

    Learn how to do it

    Sell it yourself

    Take full control of how buyers see your home on Zillow by listing For Sale by Owner (FSBO).

    List your home

    What's special

    Community poolsFenced-in yardModern eleganceBonus roomStylish kitchenHvac outdoor unitLvp flooring
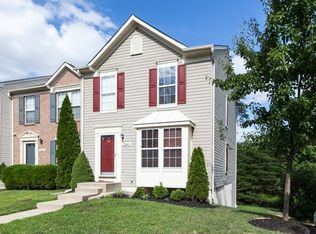
    **OFFER DEADLINE...Monday, Nov. 27th NOON*** Welcome to 2837 Piscataway Run where modern elegance meets convenience! Step inside and be greeted by the bright and open floor plan that flows seamlessly throughout the main level. The heart of the home is the stylish kitchen, complete with sleek appliances, ample cabinet space, and a convenient center island. Cooking and entertaining will be a joy in this well-appointed space. The main level also features a spacious living room and a separate dining area, providing plenty of space for gatherings with family and friends. Upstairs, you will find three generously sized bedrooms, each offering a peaceful retreat at the end of the day. The primary bedroom boasts a private ensuite bathroom, providing a serene space to unwind and relax. An additional full bathroom is also conveniently located on this level. One of the many highlights of this home is the three-level bump out, which adds extra living space and versatility to the floor plan. The lower level has a family room AND a bonus room that can be used as a guest room, office, or a home gym-offering endless possibilities to suit your lifestyle. There is also plumbing for additional bathroom. Step outside onto the deck and take in the picturesque views of the surrounding woods. The private oasis is the perfect spot to enjoy your morning coffee or host a summer barbecue. The fenced-in yard provides a safe and secure space for children and pets to play. Located in the sought-after Piney Orchard community, this home offers access to a variety of amenities, including walking trails, tot lots, community pools, fitness center, and tennis courts. With its convenient location, you'll have easy access to major commuter routes, shopping centers, and dining options. Don't miss the opportunity to make this exceptional home yours. Schedule a showing today and experience the best of Piney Orchard. ***RECENT UPDATES** -New roof 10/2023 -Hardwoods floors refinished 2023 -LVP flooring 2023 -Freshly painted 2023 -HVAC outdoor unit replaced w/in 5 yrs -New refrigerator w/in 1 yr. -New washer w/in 1 yr. -New dishwasher w/in 3 yrs. -Primary bath shower re-tiled w/in 3 yrs.

    Zillow last checked:

    Listing updated:

    Listed by:

    Robyn Kim 443-742-5085,

    Compass

    Bought with:

    Dennis Bentley, 595595

    Exit Results Realty

    Source: Bright MLS,MLS#: MDAA2073378MLS Logo

    Facts & features

    Interior

    Bedrooms & bathrooms
    • Bedrooms: 3
    • Bathrooms: 3
    • Full bathrooms: 2
    • 1/2 bathrooms: 1
    • Main level bathrooms: 1
    Basement
    • Area: 744
    Heating
    • Forced Air, Natural Gas
    Cooling
    • Central Air, Electric
    Appliances
    • Included: Microwave, Built-In Range, Dishwasher, Disposal, Dryer, Exhaust Fan, Oven/Range - Gas, Refrigerator, Stainless Steel Appliance(s), Washer, Gas Water Heater
    • Laundry: In Basement, Laundry Room
    Features
    • Dining Area, Family Room Off Kitchen, Formal/Separate Dining Room, Eat-in Kitchen, Kitchen Island, Kitchen - Gourmet, Kitchen - Table Space, Primary Bath(s), Bathroom - Tub Shower, Walk-In Closet(s)
    • Flooring: Carpet, Hardwood, Luxury Vinyl
    • Doors: Storm Door(s)
    • Windows: Window Treatments
    • Basement: Full,Finished,Heated,Improved,Interior Entry,Exterior Entry,Rough Bath Plumb,Walk-Out Access,Windows
    • Has fireplace: No
    Interior area
    • Total structure area: 2,248
    • Total interior livable area: 2,136 sqft
    • Finished area above ground: 1,504
    • Finished area below ground: 632

    Property

    Parking
    • Parking features: Assigned, Other
    • Details: Assigned Parking
    Accessibility
    • Accessibility features: None
    Features
    • Levels: Three
    • Stories: 3
    • Patio & porch: Deck
    • Exterior features: Street Lights, Sidewalks
    • Pool features: Community
    • Fencing: Back Yard,Wood
    • Has view: Yes
    • View description: Trees/Woods
    Lot
    • Size: 1,700 sqft
    Details
    • Additional structures: Above Grade, Below Grade
    • Parcel number: 020457190099200
    • Zoning: R5
    • Special conditions: Standard

    Construction

    Type & style
    • Home type: Townhouse
    • Architectural style: Colonial
    • Property subtype: Townhouse
    Materials
    • Brick Front
    • Foundation: Slab
    Condition
    • Very Good
    • New construction: No
    • Year built: 2000

    Utilities & green energy

    • Sewer: Public Sewer
    • Water: Public

    Community & neighborhood

    Location
    • Region: Odenton
    • Subdivision: Piney Orchard

    HOA & financial

    HOA
    • Has HOA: Yes
    • HOA fee: $660 annually

    Other

    Other facts
    • Listing agreement: Exclusive Right To Sell
    • Ownership: Fee Simple

    Price history

    DateEventPrice
    12/22/2023Sold$450,000$211/sqft
    Source: Bright MLS #MDAA2073378 Report a problem
    12/4/2023Pending sale$450,000$211/sqft
    Source: Bright MLS #MDAA2073378 Report a problem
    11/29/2023Contingent$450,000$211/sqft
    Source: Bright MLS #MDAA2073378 Report a problem
    11/18/2023Listed for sale$450,000+26.4%$211/sqft
    Source: Bright MLS #MDAA2073378 Report a problem
    11/26/2013Sold$356,000-3%$167/sqft
    Source: Public Record Report a problem
    9/30/2013Listed for sale$367,000+5.1%$172/sqft
    Source: RE/MAX Leading Edge, Inc. #AA8193563 Report a problem
    11/12/2009Sold$349,200+1.8%$163/sqft
    Source: Public Record Report a problem
    9/13/2009Listed for sale$342,900+12.4%$161/sqft
    Source: Barry Hess #AA7155580 Report a problem
    10/13/2004Sold$305,000+75.8%$143/sqft
    Source: Public Record Report a problem
    2/11/2000Sold$173,465$81/sqft
    Source: Public Record Report a problem

    Public tax history

    YearProperty taxesTax assessment
    2025$4,601 +15.3%$379,800 +4.2%
    2024$3,989 +4.7%$364,333 +4.4%
    2023$3,810 +9.3%$348,867 +4.6%
    2022$3,484 +1.6%$333,400 +1.6%
    2021$3,428 +1.6%$328,067 +1.7%
    2020$3,376 +1.6%$322,733 +1.7%
    2019$3,323 +5.2%$317,400 +1.9%
    2018$3,160 +1.4%$311,600 +1.9%
    2017$3,117 $305,800 +1.9%
    2016-- $300,000
    2015-- $300,000
    2014-- $300,000 -0.7%
    2013-- $302,100
    2012-- $302,100
    2011-- $302,100 -15.4%
    2010-- $357,220 +5.6%
    2009-- $338,352 +5.9%
    2008-- $319,486 +6.3%
    2007-- $300,620 +14.3%
    2006-- $262,906 +16.7%
    2005-- $225,193 +20.1%
    2004-- $187,480 +5.9%
    2003-- $177,016 +6.3%
    2002-- $166,553 +6.7%
    2001-- $156,090

    Find assessor info on the county website

    Neighborhood: 21113

    Nearby schools

    GreatSchools rating
    Schools provided by the listing agent
    • District: Anne Arundel County Public Schools

    Source: Bright MLS. This data may not be complete. We recommend contacting the local school district to confirm school assignments for this home.

    Get a cash offer in 3 minutes
    Find out how much your home could sell for in as little as 3 minutes with a no-obligation cash offer.
    Estimated market value
    $485,700
    Get a cash offer in 3 minutes
    Find out how much your home could sell for in as little as 3 minutes with a no-obligation cash offer.
    Estimated market value
    $485,700