Award-winning Carroll ISD schools with Grapevine taxes! Discover this hidden treasure, close to DFW airport yet blissfully quiet. Enjoy luxury living in a remodeled home with over $250k in upgrades. Meticulous attention to detail, bursting with character and ready to move in. Walls of windows and a striking skylight invite the outside in, creating a bright and airy haven. A tranquil retreat on a wooded double lot keeps the pool delightfully shaded. The party-perfect backyard extends to a wrap-around deck and stone terrace, offering unrivaled ambiance for gatherings. Experience culinary bliss in the chef's kitchen with commercial grade modern appliances in the fully equipped heart of the home. Sophistication meets comfort in the primary suite with motorized blackout shades and heated floors in the stunning bathroom and well-appointed walk-in closet. Quiet street and plenty of room to run and play in the yard. Walk to Grapevine Lake or Horseshoe Trails in minutes. Don't miss this one!
Sold
Price Unknown
2837 Placid Cir, Grapevine, TX 76051
4beds
3,712sqft
Single Family Residence
Built in 1993
0.46 Acres Lot
$1,465,100 Zestimate®
$--/sqft
$5,575 Estimated rent
Home value
$1,465,100
$1.38M - $1.58M
$5,575/mo
Zestimate® history
Owner options
List your home for rent
$5,575/mo
Rent Zestimate®
Find your next renter with Zillow Rental Manager. Plus, with online applications, you can quickly screen prospective tenants – for free.
$5,575/mo
Rent Zestimate®
Refinance and save
Refinancing to a lower rate could help reduce your monthly payments and save thousands over the life of the loan.
Explore your selling options
Work with a Zillow partner agent
Leverage their expertise and Zillow's premium Showcase listings to get your home seen by more buyers.
Get startedList with your own agent
Get your home in front of millions of buyers by listing it on Zillow.
Learn how to do itSell it yourself
Take full control of how buyers see your home on Zillow by listing For Sale by Owner (FSBO).
List your homeWhat's special
Motorized blackout shadesRemodeled homePrimary suiteHeated floorsClose to dfw airportParty-perfect backyardWrap-around deck
Zillow last checked:
Listing updated:
Listed by:
Denise Mccormick 0692555 817-697-4900,
Allie Beth Allman & Associates 817-697-4900
Bought with:
Mike Ciaccio
Rogers Healy and Associates
Source: NTREIS,MLS#: 20475579
Facts & features
Interior
Bedrooms & bathrooms
- Bedrooms: 4
- Bathrooms: 4
- Full bathrooms: 3
- 1/2 bathrooms: 1
Primary bedroom
- Features: Dual Sinks, En Suite Bathroom, Linen Closet, Sitting Area in Primary, Separate Shower, Walk-In Closet(s)
- Level: First
- Dimensions: 18 x 14
Bedroom
- Features: Walk-In Closet(s)
- Level: Second
- Dimensions: 15 x 12
Bedroom
- Features: Ceiling Fan(s)
- Level: Second
- Dimensions: 15 x 12
Bedroom
- Features: Ceiling Fan(s)
- Level: Second
- Dimensions: 14 x 12
Breakfast room nook
- Level: First
- Dimensions: 14 x 11
Dining room
- Level: First
- Dimensions: 14 x 14
Game room
- Features: Built-in Features
- Level: Second
- Dimensions: 14 x 12
Kitchen
- Features: Built-in Features, Kitchen Island, Stone Counters, Walk-In Pantry
- Level: First
- Dimensions: 15 x 15
Living room
- Features: Built-in Features, Fireplace
- Level: First
- Dimensions: 21 x 18
Media room
- Level: Second
- Dimensions: 26 x 22
Utility room
- Features: Built-in Features, Utility Room, Utility Sink
- Level: First
- Dimensions: 8 x 8
Heating
- Central, Fireplace(s), Natural Gas, Zoned
Cooling
- Central Air, Ceiling Fan(s), Electric, Zoned
Appliances
- Included: Built-In Refrigerator, Convection Oven, Dishwasher, Electric Oven, Gas Cooktop, Disposal, Gas Water Heater, Microwave, Range, Some Commercial Grade, Tankless Water Heater, Vented Exhaust Fan, Wine Cooler
Features
- Decorative/Designer Lighting Fixtures, Double Vanity, High Speed Internet, Kitchen Island, Open Floorplan, Cable TV, Vaulted Ceiling(s), Walk-In Closet(s), Wired for Sound
- Flooring: Carpet, Ceramic Tile, Hardwood
- Windows: Skylight(s), Window Coverings
- Has basement: No
- Number of fireplaces: 1
- Fireplace features: Family Room, Gas Log, Gas Starter
Interior area
- Total interior livable area: 3,712 sqft
Property
Parking
- Total spaces: 3
- Parking features: Additional Parking, Door-Multi, Driveway, Epoxy Flooring, Garage Faces Front, Garage, Garage Door Opener, Garage Faces Side
- Attached garage spaces: 3
- Has uncovered spaces: Yes
Features
- Levels: Two
- Stories: 2
- Patio & porch: Rear Porch, Deck, Patio, Side Porch, Balcony, Covered, Mosquito System
- Exterior features: Balcony, Lighting, Rain Gutters, Fire Pit
- Pool features: Gunite, Heated, In Ground, Pool, Pool Sweep, Water Feature
- Has spa: Yes
- Spa features: Hot Tub
- Fencing: Wood,Wrought Iron
Lot
- Size: 0.46 Acres
- Features: Back Yard, Lawn, Landscaped, Many Trees, Sprinkler System
- Residential vegetation: Grassed, Heavily Wooded
Details
- Parcel number: 41198034
Construction
Type & style
- Home type: SingleFamily
- Architectural style: Traditional,Detached
- Property subtype: Single Family Residence
Materials
- Rock, Stone, Wood Siding
- Foundation: Slab
- Roof: Composition
Condition
- Year built: 1993
Utilities & green energy
- Sewer: Public Sewer
- Water: Public
- Utilities for property: Natural Gas Available, Sewer Available, Separate Meters, Water Available, Cable Available
Green energy
- Energy efficient items: Exposure/Shade
- Water conservation: Low-Flow Fixtures
Community & HOA
Community
- Subdivision: Placid-Peninsula Add
HOA
- Has HOA: No
Location
- Region: Grapevine
Financial & listing details
- Tax assessed value: $960,205
- Annual tax amount: $18,749
- Date on market: 1/5/2024
- Cumulative days on market: 34 days
- Listing terms: Cash,Conventional
- Road surface type: Asphalt
Price history
| Date | Event | Price |
|---|---|---|
| 3/7/2024 | Sold | -- |
Source: NTREIS #20475579 Report a problem | ||
| 2/13/2024 | Pending sale | $1,449,000$390/sqft |
Source: NTREIS #20475579 Report a problem | ||
| 2/9/2024 | Contingent | $1,449,000$390/sqft |
Source: NTREIS #20475579 Report a problem | ||
| 1/16/2024 | Listed for sale | $1,449,000$390/sqft |
Source: NTREIS #20475579 Report a problem | ||
| 1/10/2024 | Contingent | $1,449,000$390/sqft |
Source: NTREIS #20475579 Report a problem | ||
| 1/5/2024 | Price change | $1,449,000+41.4%$390/sqft |
Source: NTREIS #20475579 Report a problem | ||
| 7/8/2020 | Pending sale | $1,025,000$276/sqft |
Source: Allie Beth Allman & Assoc. #14331751 Report a problem | ||
| 5/3/2020 | Listed for sale | $1,025,000+55.3%$276/sqft |
Source: Allie Beth Allman & Assoc. #14331751 Report a problem | ||
| 7/6/2015 | Sold | -- |
Source: Agent Provided Report a problem | ||
| 6/16/2015 | Pending sale | $660,000$178/sqft |
Source: RE/MAX Masters #13107731 Report a problem | ||
| 4/14/2015 | Price change | $660,000-2.2%$178/sqft |
Source: RE/MAX Masters #13107731 Report a problem | ||
| 3/12/2015 | Listed for sale | $675,000+27.4%$182/sqft |
Source: RE/MAX Masters #13107731 Report a problem | ||
| 5/23/2012 | Sold | -- |
Source: Agent Provided Report a problem | ||
| 4/3/2012 | Listed for sale | $530,000$143/sqft |
Source: RE/MAX On Main #11747711 Report a problem | ||
Public tax history
| Year | Property taxes | Tax assessment |
|---|---|---|
| 2025 | $13,375 +9.8% | $960,205 |
| 2024 | $12,182 -0.6% | $960,205 +0.1% |
| 2023 | $12,259 -14.4% | $959,420 +13% |
| 2022 | $14,318 +3.2% | $848,737 +13.3% |
| 2021 | $13,870 +16.9% | $748,832 +15.2% |
| 2020 | $11,865 +8.7% | $649,955 +9.2% |
| 2019 | $10,919 -3.9% | $595,341 +0.4% |
| 2018 | $11,367 -46% | $593,169 -38.3% |
| 2017 | $21,047 +28.7% | $961,553 +29.4% |
| 2016 | $16,359 +43.4% | $743,162 -7.9% |
| 2015 | $11,407 | $806,950 +60.3% |
| 2014 | $11,407 | $503,500 |
| 2013 | -- | $503,500 +20.2% |
| 2012 | -- | $419,000 |
| 2011 | -- | $419,000 |
| 2010 | -- | $419,000 |
| 2009 | -- | $419,000 |
| 2008 | -- | $419,000 |
| 2007 | -- | $419,000 -8.1% |
| 2006 | -- | $456,000 +1.3% |
| 2005 | -- | $450,000 +48.2% |
| 2004 | -- | $303,600 |
| 2003 | -- | $303,600 |
| 2002 | -- | $303,600 +81.1% |
| 2001 | -- | $167,600 |
| 2000 | -- | $167,600 |
Find assessor info on the county website
Neighborhood: Grapevine Lake Estates
Nearby homes
- $603,000-- bd-- ba-- sqft2833 Placid Cir, Grapevine, TX 76051Off Market
- $754,2004 bd3 ba3.1k sqft2841 Placid Cir, Grapevine, TX 76051Off Market

- $574,7003 bd2 ba2k sqft2842 Placid Cir, Grapevine, TX 76051Off Market
- $369,1002 bd2 ba1.2k sqft2832 Placid Cir, Grapevine, TX 76051Off Market
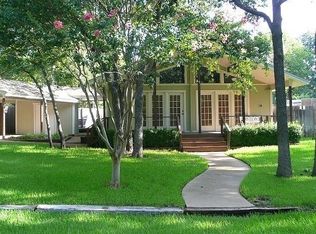
- $64,0003 bd2 ba1.4k sqft2821 Placid Cir, Grapevine, TX 76051Off Market
- $210,0003 bd1 ba1.3k sqft2821 Placid Cir, Grapevine, TX 76051Off Market
- $467,3003 bd1 ba1.7k sqft2821 Placid Cir, Grapevine, TX 76051Off Market
- $374,3003 bd1 ba-- sqft2821 Placid Cir, Grapevine, TX 76051Off Market
Nearby schools
GreatSchools rating
- 10/10Jack D. Johnson ElementaryGrades: K-4Distance: 1.6 mi
- 10/10Carroll Middle SchoolGrades: 7-8Distance: 1.5 mi
- 8/10Carroll High SchoolGrades: 9-10Distance: 2.8 mi
Schools provided by the listing agent
- Elementary: Johnson
- Middle: Carroll
- High: Carroll
- District: Carroll ISD
Source: NTREIS. This data may not be complete. We recommend contacting the local school district to confirm school assignments for this home.
Get a cash offer in 3 minutes
Find out how much your home could sell for in as little as 3 minutes with a no-obligation cash offer.
Estimated market value
$1,465,100
Get a cash offer in 3 minutes
Find out how much your home could sell for in as little as 3 minutes with a no-obligation cash offer.
Estimated market value
$1,465,100
- Texas
- Tarrant County
- Grapevine
- 76051
- Grapevine Lake Estates
- 2837 Placid Cir
