Welcome to 2837 Redbud Lane—where comfort, style, and smart living come together in one beautiful package! This lovingly maintained 3-bedroom, 2-bathroom home in North Creek also features a flexible study with French doors, perfect for a home office, playroom, or formal dining area. Built in 2019, it still includes the remainder of a 10-year structural warranty, giving you peace of mind for years to come. Step inside to warm hardwood floors, white quartz countertops, and raised 2-panel doors that add a fresh, modern feel throughout. The open-concept kitchen is a dream for everyday living or entertaining—with Whirlpool stainless appliances, a 5-burner gas cooktop, 42” cabinets, and a handy built-in desk area for planning your day or keeping up with schoolwork. The spacious primary suite is a true retreat, with a deluxe bath featuring a garden tub, glass-enclosed shower, and double vanities. Thoughtful touches like a mudroom bench and cubbies, tons of storage, and neutral decor, make life a little easier every day. Out back, you’ll love the extended covered patio with an attached gas grill—perfect for evening hangouts or weekend BBQs. The low-maintenance yard with full sprinklers and gutters is ideal whether you’re always on the go or ready to downsize. Even better? This home was built with smart, energy-efficient features including: CAT6 wiring & smart hub setup, Lennox 16 SEER HVAC, and Low-E dual-pane windows. You’ll enjoy two community pools, two clubhouses, a fitness center, and a basketball court just minutes from your doorstep—making it easy to stay active, meet neighbors, and have fun all year round. Located in a welcoming community with access to top-rated schools, 2837 Redbud is a true gem—modern, efficient, and move-in ready!
*Buyer and Buyer's Agent to verify all information contained in this listing, including, but not limited to schools, taxes, and measurements.*
Sold
Price Unknown
2837 Redbud Ln, Melissa, TX 75454
3beds
2,191sqft
Single Family Residence
Built in 2019
5,749 Square Feet Lot
$405,500 Zestimate®
$--/sqft
$2,483 Estimated rent
Home value
$405,500
$381,000 - $430,000
$2,483/mo
Zestimate® history
Owner options
List your home for rent
$2,483/mo
Rent Zestimate®
Find your next renter with Zillow Rental Manager. Plus, with online applications, you can quickly screen prospective tenants – for free.
$2,483/mo
Rent Zestimate®
Refinance and save
$170/mo
Est. payment
Refinancing to a lower rate could help reduce your monthly payments and save thousands over the life of the loan.
$170/mo
Est. payment
Explore your selling options
Work with a Zillow partner agent
Leverage their expertise and Zillow's premium Showcase listings to get your home seen by more buyers.
Get startedList with your own agent
Get your home in front of millions of buyers by listing it on Zillow.
Learn how to do itSell it yourself
Take full control of how buyers see your home on Zillow by listing For Sale by Owner (FSBO).
List your homeWhat's special
Zillow last checked:
Listing updated:
Listed by:
Carrie Hill 0574767 214-572-1400,
Dave Perry Miller Real Estate 214-572-1400
Bought with:
Pam Gossick
RE/MAX Four Corners
Source: NTREIS,MLS#: 21014452
Facts & features
Interior
Bedrooms & bathrooms
- Bedrooms: 3
- Bathrooms: 2
- Full bathrooms: 2
Primary bedroom
- Level: First
- Dimensions: 15 x 12
Bedroom
- Level: First
- Dimensions: 12 x 11
Bedroom
- Level: First
- Dimensions: 12 x 10
Primary bathroom
- Level: First
- Dimensions: 11 x 8
Bonus room
- Features: Breakfast Bar
- Level: First
- Dimensions: 6 x 5
Breakfast room nook
- Level: First
- Dimensions: 9 x 9
Other
- Features: Built-in Features, Dual Sinks, Linen Closet, Solid Surface Counters
- Level: First
- Dimensions: 8 x 5
Kitchen
- Features: Breakfast Bar, Built-in Features, Eat-in Kitchen, Kitchen Island, Pantry, Solid Surface Counters, Walk-In Pantry
- Level: First
- Dimensions: 18 x 13
Living room
- Features: Ceiling Fan(s), Fireplace
- Level: First
- Dimensions: 19 x 15
Office
- Level: First
- Dimensions: 12 x 11
Heating
- Central, Fireplace(s), Natural Gas
Cooling
- Central Air, Ceiling Fan(s), Electric
Appliances
- Included: Some Gas Appliances, Double Oven, Dryer, Dishwasher, Electric Oven, Gas Cooktop, Disposal, Gas Water Heater, Plumbed For Gas, Washer
Features
- Built-in Features, Decorative/Designer Lighting Fixtures, Eat-in Kitchen, Kitchen Island, Open Floorplan, Pantry, Vaulted Ceiling(s), Walk-In Closet(s)
- Flooring: Carpet, Ceramic Tile, Engineered Hardwood
- Windows: Window Coverings
- Has basement: No
- Number of fireplaces: 1
- Fireplace features: Gas, Gas Log, Gas Starter, Living Room
Interior area
- Total interior livable area: 2,191 sqft
Property
Parking
- Total spaces: 2
- Parking features: Covered, Door-Multi, Driveway, Garage Faces Front, Garage, Garage Door Opener, Inside Entrance, Kitchen Level
- Attached garage spaces: 2
- Has uncovered spaces: Yes
Features
- Levels: One
- Stories: 1
- Patio & porch: Rear Porch, Front Porch, Patio, Covered
- Exterior features: Gas Grill, Outdoor Grill
- Pool features: None, Community
- Fencing: Back Yard,Fenced,Wood
Lot
- Size: 5,749 Square Feet
- Features: Interior Lot, Landscaped, Subdivision, Sprinkler System, Few Trees
- Residential vegetation: Grassed
Details
- Parcel number: R1166300E02301
Construction
Type & style
- Home type: SingleFamily
- Architectural style: Traditional,Detached
- Property subtype: Single Family Residence
Materials
- Brick, Wood Siding
- Foundation: Slab
- Roof: Composition
Condition
- Year built: 2019
Utilities & green energy
- Sewer: Public Sewer
- Water: Public
- Utilities for property: Sewer Available, Water Available
Community & HOA
Community
- Features: Clubhouse, Fitness Center, Playground, Pool, Curbs, Sidewalks
- Security: Smoke Detector(s)
- Subdivision: North Creek Estates Ph 4a
HOA
- Has HOA: Yes
- Services included: All Facilities, Association Management, Insurance
- HOA fee: $170 quarterly
- HOA name: Melissa North Creek HOA
- HOA phone: 972-359-1548
Location
- Region: Melissa
Financial & listing details
- Annual tax amount: $7,465
- Date on market: 8/1/2025
- Cumulative days on market: 63 days
- Listing terms: Cash,Conventional,FHA,Lease Back,See Agent,VA Loan
- Exclusions: curtains
Price history
| Date | Event | Price |
|---|---|---|
| 10/10/2025 | Sold | -- |
Source: NTREIS #21014452 Report a problem | ||
| 8/11/2025 | Pending sale | $415,000$189/sqft |
Source: NTREIS #21014452 Report a problem | ||
| 8/8/2025 | Contingent | $415,000$189/sqft |
Source: NTREIS #21014452 Report a problem | ||
| 8/1/2025 | Listed for sale | $415,000-4.6%$189/sqft |
Source: NTREIS #21014452 Report a problem | ||
| 7/27/2025 | Listing removed | $435,000$199/sqft |
Source: NTREIS #20951164 Report a problem | ||
| 6/16/2025 | Price change | $435,000-3.1%$199/sqft |
Source: NTREIS #20951164 Report a problem | ||
| 5/30/2025 | Listed for sale | $449,000$205/sqft |
Source: NTREIS #20951164 Report a problem | ||
Public tax history
Tax history is unavailable.
Neighborhood: 75454
Nearby homes
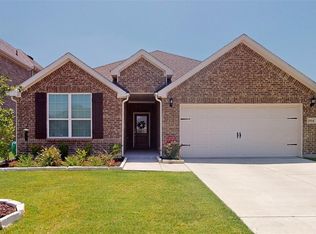
- $393,5003 bd2 ba2.1k sqft2904 Ash Ave, Melissa, TX 75454Off Market
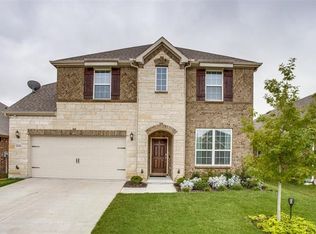
- $562,2005 bd3 ba3.5k sqft2906 Ash Ave, Melissa, TX 75454Off Market
- $580,5926,664 sqft2902 Ash Ave, Melissa, TX 75454Off Market
- $352,1003 bd3 ba1.7k sqft2908 Ash Ave, Melissa, TX 75454Off Market
- $553,8004 bd4 ba3.6k sqft2828 Ash Avenue, Melissa, TX 75454Off Market
- $368,6003 bd2 ba2.1k sqft2824 Ash, Melissa, TX 75454Off Market
- $---- sqft2831 Redbud Ln, Melissa, TX 75454Off Market
- $--4 bd3 ba3.7k sqft2836 Redbud Ln, Melissa, TX 75454Sold
Nearby schools
GreatSchools rating
- 9/10North Creek Elementary SchoolGrades: K-5Distance: 0.3 mi
- 9/10Melissa Middle SchoolGrades: 6-8Distance: 1.7 mi
- 8/10Melissa High SchoolGrades: 9-12Distance: 1.4 mi
Schools provided by the listing agent
- Elementary: North Creek
- Middle: Melissa
- High: Melissa
- District: Melissa ISD
Source: NTREIS. This data may not be complete. We recommend contacting the local school district to confirm school assignments for this home.
Get a cash offer in 3 minutes
Find out how much your home could sell for in as little as 3 minutes with a no-obligation cash offer.
Estimated market value
$405,500
Get a cash offer in 3 minutes
Find out how much your home could sell for in as little as 3 minutes with a no-obligation cash offer.
Estimated market value
$405,500
- Texas
- Collin County
- Melissa
- 75454
- 2837 Redbud Ln
