Skip main navigation
Sold for $615,000
  • $615,000

    2837 S Buchanan St, Arlington, VA 22206

    2beds
    1,383sqft
    Townhouse
    Built in 1944
    -- sqft lot
    $612,900 Zestimate®
    $445/sqft
    $3,382 Estimated rent

    Home value

    $612,900

    $582,000 - $644,000

    $3,382/mo

    Zestimate® history
    Loading
    Loading...

    Owner options

    List your home for rent

    $3,382/mo

    Rent Zestimate®

    Find your next renter with Zillow Rental Manager. Plus, with online applications, you can quickly screen prospective tenants – for free.

    Learn more

    $3,382/mo

    Rent Zestimate®

    Refinance and save

    $3,813/mo

    Est. payment

    Refinancing to a lower rate could help reduce your monthly payments and save thousands over the life of the loan.

    See today's rates

    $3,813/mo

    Est. payment

    Explore your selling options

    Work with a Zillow partner agent

    Leverage their expertise and Zillow's premium Showcase listings to get your home seen by more buyers.

    Get started

    List with your own agent

    Get your home in front of millions of buyers by listing it on Zillow.

    Learn how to do it

    Sell it yourself

    Take full control of how buyers see your home on Zillow by listing For Sale by Owner (FSBO).

    List your home

    What's special

    Walkout basementPractical layoutBright efficient layoutUpdated cabinetryFully remodeled kitchenFresh paintUpdated blinds
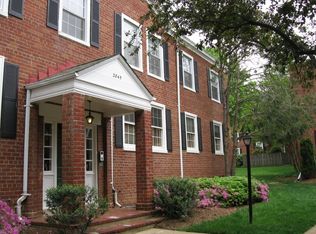
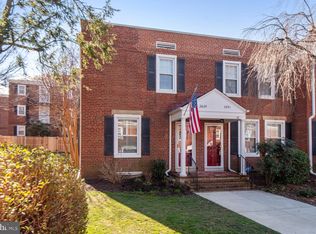
    Welcome to 2837 S Buchanan St, a move-in ready home with a bright, efficient layout and meaningful upgrades already completed. At the rear of the home, the fully remodeled kitchen (2025) anchors the main level, featuring updated cabinetry, countertops, and a more open connection to the dining area. The layout is designed for everyday functionality, with natural light coming in from the back of the home and a flow that keeps everything within reach. It is a comfortable, practical space that supports daily routines while still feeling open and connected. Upstairs, the bedrooms offer a private retreat, with fresh paint (2025), new carpet on the stairs (2025), and updated blinds (2025), creating a clean, move-in ready feel throughout. The lower level is where this home truly stands out. A feature not found in all models, the walkout basement provides direct access to a private hardscaped patio, giving you true ground-level outdoor space instead of a confined lower level. Whether used as a home office, recreation area, or workout space, it offers flexibility along with a quiet place to start your morning with coffee outside or unwind at the end of the day. A new water heater (2023) adds to the home’s overall condition, while the HOA handles exterior maintenance, including the roof and structure, helping simplify ownership. Set in a location that keeps daily life convenient, with quick access to commuter routes, shopping, dining, and nearby parks, this home offers a practical layout, quality updates, and low-maintenance living in a setting that supports how you live day to day.

    Zillow last checked:

    Listing updated:

    Listed by:

    Jake Barney 703-403-9780,

    Redfin Corporation,

    Listing Team: Le & Barney Group, Co-Listing Agent: To-Tam Le 703-223-6730,

    Redfin Corporation

    Bought with:

    Kay Houghton, SP98375051

    EXP Realty, LLC

    Greg Mihalek, 5007543

    EXP Realty, LLC

    Source: Bright MLS,MLS#: VAAR2072458MLS Logo

    Facts & features

    Interior

    Bedrooms & bathrooms
    • Bedrooms: 2
    • Bathrooms: 2
    • Full bathrooms: 2
    Basement
    • Area: 461
    Heating
    • Forced Air, Electric
    Cooling
    • Central Air, Electric
    Appliances
    • Included: Microwave, Dryer, Washer, Dishwasher, Disposal, Refrigerator, Ice Maker, Cooktop, Electric Water Heater
    • Laundry: Has Laundry
    Features
    • Ceiling Fan(s), Dining Area, Family Room Off Kitchen, Air Filter System
    • Flooring: Hardwood, Luxury Vinyl, Wood
    • Basement: Connecting Stairway,Walk-Out Access,Windows
    • Has fireplace: No
    Interior area
    • Total structure area: 1,383
    • Total interior livable area: 1,383 sqft
    • Finished area above ground: 922
    • Finished area below ground: 461

    Property

    Parking
    • Total spaces: 2
    • Parking features: Parking Lot
    Accessibility
    • Accessibility features: None
    Features
    • Levels: Three
    • Stories: 3
    • Pool features: Community
    Details
    • Additional structures: Above Grade, Below Grade
    • Parcel number: 29008395
    • Zoning: RA14-26
    • Special conditions: Standard

    Construction

    Type & style
    • Home type: Townhouse
    • Architectural style: Colonial
    • Property subtype: Townhouse
    Materials
    • Brick
    • Foundation: Permanent, Other
    Condition
    • New construction: No
    • Year built: 1944

    Utilities & green energy

    • Sewer: Public Sewer
    • Water: Public

    Community & HOA

    Community
    • Condo and coop fee: $478 monthly
    • Subdivision: Fairlington Villages
    HOA
    • Has HOA: No
    • Amenities included: Common Grounds, Pool, Tennis Court(s), Jogging Path, Tot Lots/Playground, Basketball Court
    • Services included: Water, Trash, Snow Removal, Maintenance Structure, Common Area Maintenance, Sewer, Pool(s)
    • HOA name: Farlington Villages
    Location
    • Region: Arlington

    Financial & listing details

    • Price per square foot: $445/sqft
    • Tax assessed value: $561,600
    • Annual tax amount: $5,801
    • Date on market: 5/14/2026
    • Listing agreement: Exclusive Right To Sell
    • Inclusions: Large Cabinets In Basement Can Convey (if Preferred By Buyer)
    • Ownership: Fee Simple

    Price history

    DateEventPrice
    5/29/2026Sold$615,000+2.5%$445/sqft
    Source: Bright MLS #VAAR2072458 Report a problem
    5/18/2026Contingent$600,000$434/sqft
    Source: Bright MLS #VAAR2072458 Report a problem
    5/14/2026Listed for sale$600,000+19%$434/sqft
    Source: Bright MLS #VAAR2072458 Report a problem
    7/22/2022Sold$504,000$364/sqft
    Source: Bright MLS #VAAR2018228 Report a problem
    6/29/2022Pending sale$504,000$364/sqft
    Source: Bright MLS #VAAR2018228 Report a problem
    6/16/2022Listed for sale$504,000+26.2%$364/sqft
    Source: Bright MLS #VAAR2018228 Report a problem
    11/10/2004Sold$399,500+212.1%$289/sqft
    Source: Public Record Report a problem
    5/27/1997Sold$128,000$93/sqft
    Source: Public Record Report a problem

    Public tax history

    YearProperty taxesTax assessment
    2025$5,801 +8.6%$561,600 +8.6%
    2024$5,340 +0.3%$516,900
    2023$5,324 +1.7%$516,900 +1.7%
    2022$5,233 +4.3%$508,100 +4.3%
    2021$5,018 +7.3%$487,200 +6.9%
    2020$4,678 +6.9%$455,900 +6.9%
    2019$4,375 +4.6%$426,400 +2.6%
    2018$4,182 +2.6%$415,700 +2.6%
    2017$4,077 +2.4%$405,300 +0.8%
    2016$3,983 -1.3%$401,900 -0.8%
    2015$4,037 $405,300
    2014$4,037 +10.1%$405,300 +11.3%
    2013$3,665 -0.8%$364,300
    2012$3,693 -1.2%--
    2011$3,739 --
    2009-- --
    2008-- --
    2007-- --
    2006-- --
    2005-- --
    2004-- --
    2003-- --
    2002-- --
    2001-- $158,000
    Find assessor info on the county website

    Neighborhood: Fairlington-Shirlington

    Nearby schools

    GreatSchools rating
    Schools provided by the listing agent
    • Elementary: Abingdon
    • Middle: Gunston
    • High: Wakefield
    • District: Arlington County Public Schools

    Source: Bright MLS. This data may not be complete. We recommend contacting the local school district to confirm school assignments for this home.

    Get a cash offer in 3 minutes
    Find out how much your home could sell for in as little as 3 minutes with a no-obligation cash offer.
    Estimated market value
    $612,900
    Get a cash offer in 3 minutes
    Find out how much your home could sell for in as little as 3 minutes with a no-obligation cash offer.
    Estimated market value
    $612,900