Attention investors and experienced rehabbers! Bring your vision to this Little Village three-level brick property featuring a basement, main level and second floor. The property requires a complete renovation and offers an opportunity to restore or reconfigure the existing space, subject to applicable zoning and municipal requirements. The former garage has been removed, and a concrete slab remains at the rear of the property. Conveniently located near shopping, neighborhood amenities, CTA transportation and access to I-55. Property is being sold strictly AS-IS. Cash offers only. Utilities are off and will not be activated for inspections. Seller will not make repairs or provide credits. Buyer is responsible for conducting all inspections and due diligence and verifying the property's condition, room count, dimensions, zoning and permitted use. Proof of funds must accompany all offers.
Contingent
$95,000
2837 S Millard Ave, Chicago, IL 60623
3beds
1,398sqft
Single Family Residence
Built in 1906
3,000 Square Feet Lot
$-- Zestimate®
$68/sqft
$-- HOA
What's special
Three-level brick propertyMain levelSecond floor
- --
- on Zillow
- 757
- views
- 54
- saves
Likely to sell faster than
Zillow last checked:
Listing updated:
Listed by:
Yolanda Zapiain 773-904-9777,
RE/MAX 10
Source: MRED as distributed by MLS GRID,MLS#: 12757850
Facts & features
Interior
Bedrooms & bathrooms
- Bedrooms: 3
- Bathrooms: 3
- Full bathrooms: 2
- 1/2 bathrooms: 1
Rooms
- Room types: No additional rooms
Primary bedroom
- Level: Second
- Area: 154 Square Feet
- Dimensions: 14X11
Bedroom 2
- Level: Second
- Area: 144 Square Feet
- Dimensions: 16X9
Bedroom 3
- Level: Main
- Area: 96 Square Feet
- Dimensions: 12X8
Family room
- Level: Basement
- Area: 720 Square Feet
- Dimensions: 18X40
Kitchen
- Features: Kitchen (Eating Area-Table Space)
- Level: Main
- Area: 165 Square Feet
- Dimensions: 11X15
Living room
- Level: Main
- Area: 247 Square Feet
- Dimensions: 19X13
Heating
- Natural Gas
Cooling
- None
Features
- Basement: Unfinished,Full
- Attic: Dormer,Interior Stair
Interior area
- Total structure area: 0
- Total interior livable area: 1,398 sqft
Property
Parking
- Total spaces: 2
- Parking features: Off Site, Other
Accessibility
- Accessibility features: No Disability Access
Features
- Stories: 1.5
Lot
- Size: 3,000 Square Feet
- Dimensions: 24X125
Details
- Parcel number: 16263230140000
- Special conditions: None
Construction
Type & style
- Home type: SingleFamily
- Architectural style: Cape Cod
- Property subtype: Single Family Residence
Materials
- Brick
- Roof: Asphalt
Condition
- New construction: No
- Year built: 1906
Utilities & green energy
- Electric: Circuit Breakers
- Sewer: Public Sewer
- Water: Lake Michigan, Public
Community & HOA
HOA
- Services included: None
Location
- Region: Chicago
Financial & listing details
- Price per square foot: $68/sqft
- Tax assessed value: $196,000
- Annual tax amount: $4,084
- Date on market: 9/17/2026
- Ownership: Fee Simple
Estimated market value
Not available
Estimated sales range
Not available
Not available
Price history
Price history is unavailable.
Public tax history
| Year | Property taxes | Tax assessment |
|---|---|---|
| 2024 | $3,938 +16.6% | $19,600 +22.5% |
| 2023 | $3,376 +2.6% | $16,000 |
| 2022 | $3,291 +2.3% | $16,000 |
| 2021 | $3,217 +9.5% | $16,000 +21.3% |
| 2020 | $2,938 -2.4% | $13,190 -12% |
| 2019 | $3,011 +1.7% | $14,989 |
| 2018 | $2,961 -13.8% | $14,989 -6.1% |
| 2017 | $3,435 +7.5% | $15,958 |
| 2016 | $3,196 +92.8% | $15,958 +76.4% |
| 2015 | $1,658 -6% | $9,049 -4.9% |
| 2014 | $1,765 | $9,512 |
| 2013 | -- | $9,512 |
| 2012 | -- | $9,512 -25.8% |
| 2011 | -- | $12,828 |
| 2010 | -- | $12,828 |
| 2009 | -- | $12,828 -20.2% |
| 2008 | -- | $16,074 |
| 2007 | $45 -5.8% | $16,074 |
| 2006 | $48 -43% | $16,074 +45.6% |
| 2005 | $84 -4.8% | $11,042 |
| 2004 | $88 -43% | $11,042 |
| 2003 | $155 -11.6% | $11,042 +33.8% |
| 2002 | $175 -6.6% | $8,255 |
| 2001 | $187 -8.8% | $8,255 |
| 2000 | $205 +0% | $8,255 +22.2% |
| 1999 | $205 | $6,756 |
Find assessor info on the county website
Monthly payment
Est. payment
Payment breakdown
Explore the cost of this home by adjusting the details. Changes won't be saved.Climate risks
Neighborhood: Little Village
Nearby schools
Schools provided by the listing agent
- District: 299
Source: MRED as distributed by MLS GRID. This data may not be complete. We recommend contacting the local school district to confirm school assignments for this home.
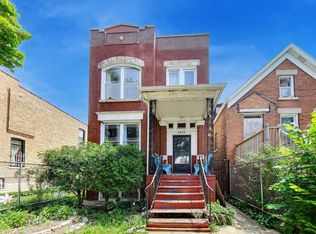
Similar homes
- $110,0004 bd2 ba1.6k sqft8940 S Parnell Ave, Chicago, IL 60620New
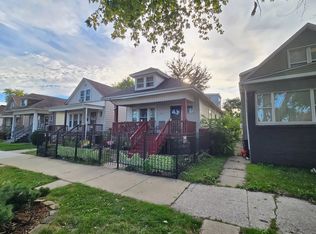 MLS ID #12772423, John Sciberras, Coldwell Banker Realty. MRED as distributed by MLS GRID
 - $96,0003 bd2 ba1.2k sqft2921 E 78th Pl, Chicago, IL 60649Active
 MLS ID #12768864, Michael Montalbano, Montalbano & Associates. MRED as distributed by MLS GRID
 - $--3 bd1 ba1.5k sqft5738 S Ada St, Chicago, IL 60636Auction
 MLS ID #12756651, Grazyna Przybysz, Chicago Area Realty Inc. MRED as distributed by MLS GRID
 - $94,9003 bd1 ba1k sqft10931 S State St, Chicago, IL 60628Active
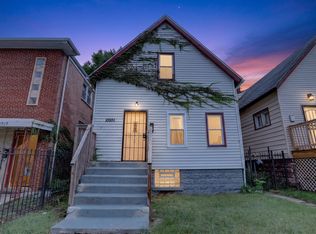 MLS ID #12767110, Jamaal Garrett, Real People Realty. MRED as distributed by MLS GRID
