Welcome to a bright and open, top-floor condo in sought after community The Arlington, walking distance to the vibrant energy of Shirlington. Thoughtfully updated and move-in ready, this home offers the perfect blend of comfort, style, and unbeatable convenience. Step inside to discover a turnkey unit featuring brand new flooring and fresh paint (2026). Enjoy relaxing in the spacious living area anchored by a cozy fireplace. Transition to the thoughtfully updated eat-in kitchen with granite countertops and ample cabinetry. Access to your private balcony is found off the kitchen making it the perfect spot for your morning coffee or unwinding at the end of the day with peaceful, tree-lined views. The two bedrooms are both generously sized with ample closet space. The fully renovated bathroom (2024) is sure to impress with its sleek, modern finishes. The in-unit washer and dryer add an extra layer of convenience. Enjoy access to a wealth of community amenities including an outdoor pool, tennis courts, walking trails, and open green spaces, along with the ease of two off-street parking spaces. Location truly sets this home apart - it’s just minutes to the Village at Shirlington, where you’ll find popular dining, shopping, theaters, and entertainment. Outdoor enthusiasts will love the proximity to the W&OD Trail, Four Mile Trail, and various nearby parks. Commuters will appreciate quick access to I-395 putting the Pentagon, Amazon HQ2, Washington, DC, and beyond within easy reach!
Sold for $385,000
$385,000
2837 S Wakefield St #D, Arlington, VA 22206
2beds
800sqft
Condominium
Built in 1950
-- sqft lot
$-- Zestimate®
$481/sqft
$2,327 Estimated rent
Home value
Not available
Estimated sales range
Not available
$2,327/mo
Zestimate® history
Owner options
List your home for rent
$2,327/mo
Rent Zestimate®
Find your next renter with Zillow Rental Manager. Plus, with online applications, you can quickly screen prospective tenants – for free.
$2,327/mo
Rent Zestimate®
Refinance and save
$2,390/mo
Est. payment
Refinancing to a lower rate could help reduce your monthly payments and save thousands over the life of the loan.
$2,390/mo
Est. payment
Explore your selling options
Work with a Zillow partner agent
Leverage their expertise and Zillow's premium Showcase listings to get your home seen by more buyers.
Get startedList with your own agent
Get your home in front of millions of buyers by listing it on Zillow.
Learn how to do itSell it yourself
Take full control of how buyers see your home on Zillow by listing For Sale by Owner (FSBO).
List your homeWhat's special
Peaceful tree-lined viewsPrivate balconyCozy fireplaceOutdoor poolGranite countertopsTennis courtsWalking trails
Zillow last checked:
Listing updated:
Listed by:
Jennifer Mack 703-672-0038,
EXP Realty, LLC,
Listing Team: Jennifer Mack Properties
Bought with:
Rob Ferguson, 0225020185
RE/MAX Allegiance
Source: Bright MLS,MLS#: VAAR2070840
Facts & features
Interior
Bedrooms & bathrooms
- Bedrooms: 2
- Bathrooms: 1
- Full bathrooms: 1
- Main level bathrooms: 1
- Main level bedrooms: 2
Rooms
- Room types: Living Room, Dining Room, Primary Bedroom, Bedroom 2, Kitchen, Bathroom 1
Primary bedroom
- Level: Main
Bedroom 2
- Level: Main
Bathroom 1
- Level: Main
Dining room
- Level: Main
Kitchen
- Level: Main
Living room
- Level: Main
Heating
- Central, Electric
Cooling
- Central Air, Electric
Appliances
- Included: Disposal, Dishwasher, Dryer, Exhaust Fan, Ice Maker, Microwave, Refrigerator, Washer, Oven, Electric Water Heater
- Laundry: Dryer In Unit, Washer In Unit, In Unit
Features
- Dining Area, Open Floorplan
- Has basement: No
- Number of fireplaces: 1
Interior area
- Total structure area: 800
- Total interior livable area: 800 sqft
- Finished area above ground: 800
- Finished area below ground: 0
Property
Parking
- Total spaces: 2
- Parking features: Off Street, Parking Lot
Accessibility
- Accessibility features: None
Features
- Levels: Two
- Stories: 2
- Exterior features: Balcony
- Pool features: Community
- Has view: Yes
- View description: Park/Greenbelt
Lot
- Features: Suburban
Details
- Additional structures: Above Grade, Below Grade
- Parcel number: 29003556
- Zoning: RA14-26
- Special conditions: Standard
Construction
Type & style
- Home type: Condo
- Property subtype: Condominium
- Attached to another structure: Yes
Materials
- Brick
Condition
- Excellent
- New construction: No
- Year built: 1950
Utilities & green energy
- Sewer: Public Sewer
- Water: Public
Community & HOA
Community
- Condo and coop fee: $382 monthly
- Subdivision: The Arlington
HOA
- Has HOA: No
- Amenities included: Pool, Tennis Court(s), Tot Lots/Playground
- Services included: Maintenance Structure, Management, Insurance, Other, Pool(s), Sewer, Water, Trash
- HOA name: The Arlington
Location
- Region: Arlington
Financial & listing details
- Price per square foot: $481/sqft
- Tax assessed value: $382,700
- Annual tax amount: $3,953
- Date on market: 4/22/2026
- Listing agreement: Exclusive Right To Sell
- Listing terms: FHA,VA Loan,Conventional,Cash
- Ownership: Condominium
Price history
| Date | Event | Price |
|---|---|---|
| 5/28/2026 | Sold | $385,000-1.3%$481/sqft |
Source:  Bright MLS #VAAR2070840 Report a problem Bright MLS #VAAR2070840 Report a problem | ||
| 4/24/2026 | Pending sale | $390,000$488/sqft |
Source: Bright MLS #VAAR2070840 Report a problem | ||
| 4/22/2026 | Listed for sale | $390,000$488/sqft |
Source: Bright MLS #VAAR2070840 Report a problem | ||
Public tax history
Tax history is unavailable.
Neighborhood: Fairlington-Shirlington
Nearby homes
- $---- bd-- ba-- sqft2839 S Wakefield St #D, Arlington, VA 22206Off Market
- $---- bd-- ba-- sqft2839 S Wakefield St #A, Arlington, VA 22206Off Market
- $385,1002 bd1 ba800 sqft2839B S Wakefield St APT B, Arlington, VA 22206Off Market
- $397,2002 bd1 ba755 sqft2835A S Wakefield St, Arlington, VA 22206Off Market
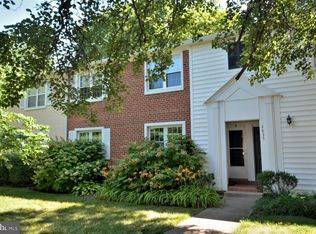
- $--2 bd1 ba800 sqft2835 S Wakefield St #B, Arlington, VA 22206Off Market
- $---- bd-- ba-- sqft2835 S Wakefield St #A, Arlington, VA 22206Off Market
- $475,0003 bd2 ba1.5k sqft2839 S Wakefield St #C, Arlington, VA 22206Sold
- $782,7003 bd3 ba2.2k sqft2534 S Arlington Mill Dr #1, Arlington, VA 22206Off Market
Nearby schools
GreatSchools rating
- 3/10Abingdon Elementary SchoolGrades: PK-5Distance: 0.2 mi
- 7/10Gunston Middle SchoolGrades: 6-8Distance: 1.5 mi
- 4/10Wakefield High SchoolGrades: 9-12Distance: 0.9 mi
Schools provided by the listing agent
- Elementary: Abingdon
- Middle: Gunston
- High: Wakefield
- District: Arlington County Public Schools
Source: Bright MLS. This data may not be complete. We recommend contacting the local school district to confirm school assignments for this home.


Get pre-qualified for a loan
At Zillow Home Loans, we can pre-qualify you in as little as 5 minutes with no impact to your credit score.An equal housing lender. NMLS #10287.
- Virginia
- Arlington County
- Arlington
- 22206
- Fairlington-Shirlington
- 2837 S Wakefield St Unit D
Nearby cities
Nearby neighborhoods
Nearby zip codes
Other Arlington Topics
