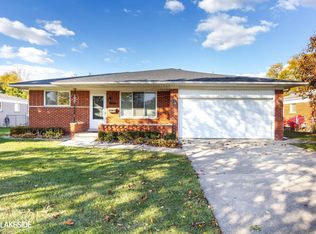
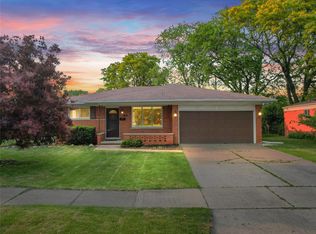
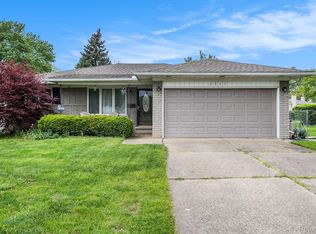
Welcome home to this BEAUTIFULLY REMODELED TROY HOME!!! Too many upgrades to list!! Brand New Kitchen, Baths, floors, lighting, paint, and much much more!!! Move in ready in the heart of desirable TROY!! Nothing to do but pack your bags and move right in! This home is a must see, no expenses spared!!!
For sale
$400,000
2837 Sherbourne Dr, Troy, MI 48083
3beds
2,680sqft
Single Family Residence
Built in 1966
7,405 Square Feet Lot
$392,800 Zestimate®
$149/sqft
$-- HOA
What's special
Brand new kitchen
- 6 days |
- 1,453 |
- 75 |
Zillow last checked:
Listing updated:
Listed by:
Matthew T Dababneh 586-532-0500,
Keller Williams Realty Lakeside 586-532-0500
Source: MiRealSource,MLS#: 50213970
Originating MLS: MiRealSource
Loading...
Facts & features
Interior
Bedrooms & bathrooms
- Bedrooms: 3
- Bathrooms: 2
- Full bathrooms: 1
- 1/2 bathrooms: 1
Rooms
- Room types: Great Room
Bedroom 1
- Level: Entry
- Area: 143
- Dimensions: 13 x 11
Bedroom 2
- Level: Entry
- Area: 120
- Dimensions: 12 x 10
Bedroom 3
- Level: Entry
- Area: 108
- Dimensions: 12 x 9
Bathroom 1
- Level: Entry
- Area: 48
- Dimensions: 8 x 6
Dining room
- Level: Entry
- Area: 99
- Dimensions: 11 x 9
Family room
- Level: Entry
- Area: 231
- Dimensions: 21 x 11
Kitchen
- Level: Entry
- Area: 99
- Dimensions: 11 x 9
Living room
- Level: Entry
- Area: 196
- Dimensions: 14 x 14
Heating
- Forced Air, Natural Gas
Appliances
- Included: Dishwasher, Range/Oven, Refrigerator
Features
- Flooring: Hardwood
- Has basement: Yes
- Number of fireplaces: 1
- Fireplace features: Gas
Interior area
- Total structure area: 2,680
- Total interior livable area: 2,680 sqft
- Finished area above ground: 1,340
- Finished area below ground: 1,340
Property
Parking
- Total spaces: 2
- Parking features: Garage, Attached
- Attached garage spaces: 2
Features
- Levels: One
- Stories: 1
- Patio & porch: Patio, Porch
- Fencing: Fenced
- Frontage type: Road
- Frontage length: 66
Lot
- Size: 7,405 Square Feet
- Dimensions: 66 x 115
Details
- Parcel number: 2025478013
- Zoning description: Residential
- Special conditions: Private
Construction
Type & style
- Home type: SingleFamily
- Architectural style: Ranch
- Property subtype: Single Family Residence
Materials
- Brick
- Foundation: Basement
Condition
- Year built: 1966
Utilities & green energy
- Sewer: Public Sanitary
- Water: Public
Community & HOA
Community
- Subdivision: Carlston Heights
HOA
- Has HOA: No
Location
- Region: Troy
Financial & listing details
- Price per square foot: $149/sqft
- Tax assessed value: $281,140
- Annual tax amount: $3,053
- Date on market: 7/7/2026
- Listing agreement: Exclusive Right To Sell
- Listing terms: Cash,Conventional
Estimated market value
Zestimate®
$392,800
Estimated sales range
$373,000 - $412,000
Rent Zestimate®
$2,294/mo
Price history
| Date | Event | Price |
|---|---|---|
| 7/7/2026 | Listed for sale | $400,000+42.9%$149/sqft |
Source: | ||
| 3/27/2026 | Sold | $280,000+5.7%$104/sqft |
Source: | ||
| 3/22/2026 | Pending sale | $265,000$99/sqft |
Source: | ||
| 3/21/2026 | Listed for sale | $265,000+65.6%$99/sqft |
Source: | ||
| 7/12/2007 | Sold | $160,000$60/sqft |
Source: | ||
Public tax history
| Year | Property taxes | Tax assessment |
|---|---|---|
| 2024 | -- | $140,570 +14.5% |
| 2023 | -- | $122,820 +10.9% |
| 2022 | -- | $110,790 +5.8% |
| 2021 | -- | $104,680 +5.1% |
| 2020 | -- | $99,560 +5.8% |
| 2019 | -- | $94,140 +26.1% |
| 2015 | -- | $74,670 +10.3% |
| 2014 | -- | $67,700 +6.4% |
| 2011 | -- | $63,640 |
| 2010 | -- | $63,640 -18.7% |
| 2009 | -- | $78,250 -7.5% |
| 2003 | -- | $84,630 +7.4% |
| 2002 | -- | $78,830 +26.8% |
| 2001 | $2,141 +7.2% | $62,180 +3.2% |
| 2000 | $1,997 | $60,260 |
Find assessor info on the county website
Monthly payment
Est. payment
Payment breakdown
Explore the cost of this home by adjusting the details. Changes won't be saved.Climate risks
Neighborhood: 48083
Nearby schools
GreatSchools rating
- 4/10Susick Elementary SchoolGrades: PK-5Distance: 0.3 mi
- 6/10Grissom Middle SchoolGrades: 6-8Distance: 1 mi
- 6/10Sterling Heights Senior High SchoolGrades: 9-12Distance: 4.8 mi
Schools provided by the listing agent
- District: Warren Consolidated Schools
Source: MiRealSource. This data may not be complete. We recommend contacting the local school district to confirm school assignments for this home.
- $339,0003 bd2 ba2.1k sqft2825 Sherbourne Dr, Troy, MI 48083Sold
Save 
- $317,0003 bd2 ba1.2k sqft2845 Sherbourne Dr, Troy, MI 48083Sold
Save 
- $295,0003 bd2 ba1.5k sqft2846 Teasdale Dr, Troy, MI 48083Sold
Save 
- $305,0003 bd2 ba2k sqft2817 Sherbourne Dr, Troy, MI 48083Sold
Save 
- $313,9003 bd2 ba1.2k sqft2857 Sherbourne Dr, Troy, MI 48083Off Market
Save - $324,8003 bd1 ba1.5k sqft2832 Teasdale Dr, Troy, MI 48083Off Market
Save - $330,5003 bd1 ba1.5k sqft2858 Teasdale Dr, Troy, MI 48083Off Market
Save - $332,3003 bd2 ba1.5k sqft2820 Teasdale Dr, Troy, MI 48083Off Market
Save
A local agent can set up tours, give advice and negotiate with sellers.
- Request a tour
as early as today at 2:30 pm
Contact agent