
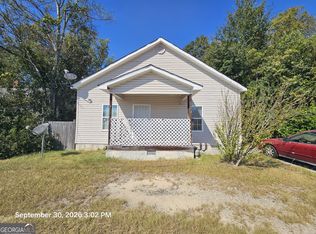
Welcome to 2837 Skyline Drive! This 3 bedroom, 1 bath home offers a great opportunity for investors or anyone looking for an affordable property with potential. Situated on a spacious 0.36 acre lot with plenty of room to enjoy outdoor living. Whether you're looking to expand your investment portfolio, create a rental property, or make it your own, this property offers endless possibilities at an affordable price. Schedule your showing today and discover the value and potential waiting at 2837 Skyline Drive.
Active
$85,000
2837 Skyline Dr, Macon, GA 31211
3beds
1,137sqft
Single Family Residence
Built in 1952
0.36 Acres Lot
$-- Zestimate®
$75/sqft
$-- HOA
What's special
- 127 days
- 79
- 7
Zillow last checked:
Listing updated:
Listed by:
Kenyatta Monday 770-572-1487,
Enquire Realty Partners
Source: GAMLS,MLS#: 10784613
Facts & features
Interior
Bedrooms & bathrooms
- Bedrooms: 3
- Bathrooms: 1
- Full bathrooms: 1
- Main level bathrooms: 1
- Main level bedrooms: 3
Rooms
- Room types: Other
Heating
- Central, Electric
Cooling
- Central Air, Electric
Appliances
- Included: Oven/Range (Combo), Refrigerator
- Laundry: In Kitchen
Features
- Other
- Flooring: Carpet, Laminate
- Basement: Crawl Space
- Has fireplace: No
Interior area
- Total structure area: 1,137
- Total interior livable area: 1,137 sqft
- Finished area above ground: 1,137
- Finished area below ground: 0
Property
Parking
- Parking features: Carport
- Has carport: Yes
Features
- Levels: One
- Stories: 1
Lot
- Size: 0.36 Acres
- Features: None
Details
- Parcel number: T0620104
- Special conditions: As Is
Construction
Type & style
- Home type: SingleFamily
- Architectural style: Traditional
- Property subtype: Single Family Residence
Materials
- Vinyl Siding
- Roof: Composition
Condition
- Resale
- New construction: No
- Year built: 1952
Utilities & green energy
- Sewer: Public Sewer
- Water: Public
- Utilities for property: Electricity Available, Water Available
Community & HOA
Community
- Features: None
- Subdivision: Groveland Ellsworth
HOA
- Has HOA: No
- Services included: None
Location
- Region: Macon
Financial & listing details
- Price per square foot: $75/sqft
- Tax assessed value: $60,410
- Annual tax amount: $552
- Date on market: 6/12/2026
- Cumulative days on market: 127 days
- Listing agreement: Exclusive Right To Sell
- Listing terms: Cash,Conventional,FHA
- Electric utility on property: Yes
Estimated market value
Not available
Estimated sales range
Not available
$1,010/mo
Price history
| Date | Event | Price |
|---|---|---|
| 6/12/2026 | Listed for sale | $85,000+32.8%$75/sqft |
Source:  MGMLS #184783 Report a problem MGMLS #184783 Report a problem | ||
| 3/24/2021 | Listing removed | -- |
Source: Owner Report a problem | ||
| 8/31/2011 | Listing removed | $64,000$56/sqft |
Source: Owner Report a problem | ||
| 8/4/2011 | Listed for sale | $64,000+7.8%$56/sqft |
Source: Owner Report a problem | ||
| 12/15/2006 | Sold | $59,360$52/sqft |
Source: Public Record Report a problem | ||
Public tax history
| Year | Property taxes | Tax assessment |
|---|---|---|
| 2026 | -- | $24,164 +6.1% |
| 2025 | $383 -1.3% | $22,776 |
| 2024 | $388 | $22,776 |
| 2023 | -- | $22,776 +26.2% |
| 2022 | $383 +152.6% | $18,052 +64.3% |
| 2021 | $152 -2.1% | $10,987 |
| 2020 | $155 -0.8% | $10,987 |
| 2019 | $156 +4.5% | $10,987 |
| 2018 | $149 -64.3% | $10,987 |
| 2017 | $419 +87% | $10,987 |
| 2016 | $224 +8.3% | $10,987 |
| 2015 | $207 -25.1% | $10,987 |
| 2014 | $276 | $10,987 |
| 2013 | -- | -- |
| 2012 | -- | -- |
| 2011 | -- | -- |
| 2010 | -- | -- |
| 2009 | $715 +729.3% | $64,294 +39.2% |
| 2008 | $86 | $46,200 |
| 2007 | $86 -27.2% | $46,200 +150% |
| 2006 | $118 +34.8% | $18,480 |
| 2005 | $88 | $18,480 |
| 2004 | -- | $18,480 |
| 2003 | -- | $18,480 |
| 2002 | -- | $18,480 |
Find assessor info on the county website
Monthly payment
Est. payment
Payment breakdown
Explore the cost of this home by adjusting the details. Changes won't be saved.Climate risks
Neighborhood: 31211
Nearby schools
Schools provided by the listing agent
- Elementary: Martin Luther King Jr
- Middle: Appling
- High: Northeast
Source: GAMLS. This data may not be complete. We recommend contacting the local school district to confirm school assignments for this home.
Similar homes
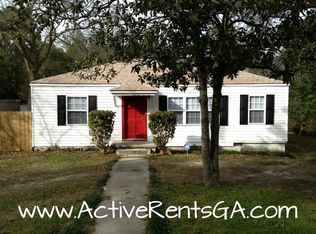
- $95,0003 bd2 ba1.3k sqft2751 Horseshoe Dr, Macon, GA 31211Active
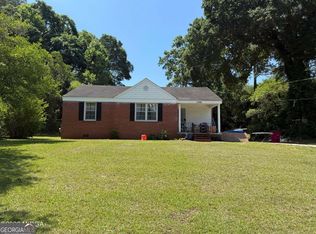
 MLS ID #10797741, Kelly Wood, Kelly Wood Realty. GAMLS
 - $98,5003 bd1 ba928 sqft2063 Bayswater Rd, Macon, GA 31211Active
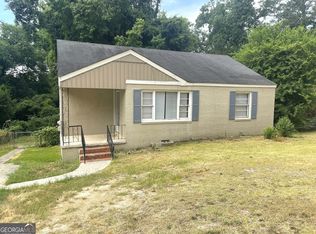 MLS ID #10752867, Jacob Montgomery, Vesta Consolidated Realty. GAMLS
 - $99,9003 bd2 ba1.1k sqft684 Mitchell St, Macon, GA 31217Active
 MLS ID #10874437, David Matlock, BHHS Georgia Properties. GAMLS
 - $85,0002 bd1 ba1k sqft3229 Mary Dr, Macon, GA 31204Active
 MLS ID #10868966, Curtis J De Leon, Oglethorpe Realty Company. GAMLS
 - $120,0003 bd2 ba1.3k sqft2344 Holiday Dr, Macon, GA 31217For Sale
 MLS ID #186197, Seth Miller, Miller Realty Group. MGMLS
 - $115,0003 bd2 ba1.4k sqft2721 Kensington Pl, Macon, GA 31211ActiveMLS ID #10660851, Hemalatha Konki, Epique Realty. GAMLS
- $99,0003 bd1 ba1.5k sqft1184 Edna Place, Macon, GA 31204ActiveMLS ID #10874151, Linda Davis, Almost Home Realty. GAMLS
- $75,0002 bd1 ba672 sqft1775 Denton St, Macon, GA 31211ActiveMLS ID #10691305, Jamard Walker, Maximum One Platinum Realtors. GAMLS
- $79,0003 bd2 ba1.2k sqft3426 Lancing Ct, Macon, GA 31217ActiveMLS ID #10670039, Diane Marshall, Maximum One Realtor Partners. GAMLS
- $105,0003 bd1 ba1.4k sqft2029 Fairway Dr, Macon, GA 31217For SaleMLS ID #186188, Seth Miller, Miller Realty Group. MGMLS
- $112,0003 bd2 ba1.6k sqft1818 Kinder Kare Dr, Macon, GA 31217ActiveMLS ID #10818428, Kathleen Rowe, Sanders Real Estate. GAMLS
- $89,9003 bd1 ba1.1k sqft1247 Brentwood Ave, Macon, GA 31204ActiveMLS ID #10826868, Jerrod Otting, Keller Williams Realty Middle GA. GAMLS
- $85,0003 bd1 ba1.4k sqft4085 Marse Allen Rd, Macon, GA 31206ActiveMLS ID #10838844, Louis A Agnello Jr., Your Cousin Vinny Realty, LLC. GAMLS
- $99,0002 bd2 ba1k sqft2192 Monroe Ave, Macon, GA 31204For SaleMLS ID #186338, Tee Young, Realty Unlimited, LLC. MGMLS
- $90,0003 bd3 ba945 sqft979 Edgewood Ave, Macon, GA 31201For SaleMLS ID #186270, Kason Wilkes, Rivoli Realty. MGMLS
- $115,0003 bd1 ba1.4k sqft2304 Danbury Dr, Macon, GA 31217For SaleMLS ID #186190, Seth Miller, Miller Realty Group. MGMLS
- $88,5004 bd4 ba1.6k sqft2846 Montpelier Ave, Macon, GA 31204ActiveMLS ID #10868807, Edith Angelo, Angelo Properties, Inc. GAMLS
- $87,0003 bd1 ba768 sqft1544 Anthony Rd, Macon, GA 31206ActiveMLS ID #10842967, Teresa Taylor Smith, Sanders Real Estate. GAMLS
- $78,0002 bd1 ba1k sqft720 Baker St, Macon, GA 31217ActiveMLS ID #10832089, Horace L Carter, Carter-Hazel Realty. GAMLS
