HERE IS YOUR OPPORTUNITY TO OWN A TASTEFULLY UPGRAGED HOME IN THE ESTABLISHED COUNTRY CLUB AREA. ENTER THIS HOME THROUGH A PRIVATE COURTYARD, PERFECT FOR RELAXING AND ENJOYING YOUR DAYS. FOUR BEDROOMS AND TWO FULL BATHROOMS, SPACIOUS LIVING ROOM WITH BEAUTIFUL CORNER FIREPLACE AND DINING AREA. REMODELED KITCHEN WITH GRANITE COUNTERS AND DINETTE. FRENCH DOORS LEAD TO A COVERED PATIO OVERLOOKING THE LARGE BACKYARD. PERFECT FOR ENTERTAINING AND ENJOYING THE ESTABLISHED LANDSCAPING AND GARDEN AREA. LAUNDRY AREA WITH ADDITIONAL SINK AND STORAGE. TWO CAR GARAGE WITH CUSTOM LADDER, LEADING TO AMPLE STORAGE ABOVE. EASY ACCESS TO THE HIGHWAY AND CONVENIENTLY LOCATED WITHIN MINUTES TO SHOPPING AND SCHOOLS. THIS HOME SHOWS TRUE PRIDE OF OWNERSHIP.
Closed
$427,000
2837 Telegraph Ave, Stockton, CA 95204
4beds
1,318sqft
Single Family Residence
Built in 1953
7,474 Square Feet Lot
$432,100 Zestimate®
$324/sqft
$2,573 Estimated rent
Home value
$432,100
$389,000 - $480,000
$2,573/mo
Zestimate® history
Owner options
List your home for rent
$2,573/mo
Rent Zestimate®
Find your next renter with Zillow Rental Manager. Plus, with online applications, you can quickly screen prospective tenants – for free.
$2,573/mo
Rent Zestimate®
Refinance and save
$2,714/mo
Est. payment
Refinancing to a lower rate could help reduce your monthly payments and save thousands over the life of the loan.
$2,714/mo
Est. payment
Explore your selling options
Work with a Zillow partner agent
Leverage their expertise and Zillow's premium Showcase listings to get your home seen by more buyers.
Get startedList with your own agent
Get your home in front of millions of buyers by listing it on Zillow.
Learn how to do itSell it yourself
Take full control of how buyers see your home on Zillow by listing For Sale by Owner (FSBO).
List your homeWhat's special
Two car garageBeautiful corner fireplaceLarge backyardPrivate courtyardEstablished landscapingGarden areaCustom ladder
Zillow last checked:
Listing updated:
Listed by:
Mark Lowney DRE #01898691 209-534-5764,
PMZ Real Estate
Bought with:
Rebecca Gallion, DRE #02140763
Real Broker
Source: MetroList Services of CA,MLS#: 225092651Originating MLS: MetroList Services, Inc.
Facts & features
Interior
Bedrooms & bathrooms
- Bedrooms: 4
- Bathrooms: 2
- Full bathrooms: 2
Rooms
- Room types: Bathroom, Master Bedroom, Kitchen, Living Room
Primary bedroom
- Features: Closet
Primary bathroom
- Features: Tile, Tub w/Shower Over, Window
Dining room
- Features: Dining/Living Combo
Kitchen
- Features: Breakfast Area, Granite Counters
Heating
- Central, Fireplace(s)
Cooling
- Ceiling Fan(s), Central Air
Appliances
- Included: Built-In Electric Oven, Gas Cooktop, Dishwasher, Disposal, Microwave, Dryer, Washer
- Laundry: Cabinets, Sink, Electric Dryer Hookup, Gas Dryer Hookup, In Garage, Inside
Features
- Flooring: Carpet, Laminate, Tile
- Number of fireplaces: 1
- Fireplace features: Living Room, Wood Burning
Interior area
- Total interior livable area: 1,318 sqft
Property
Parking
- Total spaces: 2
- Parking features: Attached, Garage Faces Front
- Attached garage spaces: 2
Features
- Stories: 1
- Exterior features: Uncovered Courtyard
- Fencing: Back Yard,Wood
Lot
- Size: 7,474 Square Feet
- Features: Auto Sprinkler F&R, Landscape Back, Landscape Front
Details
- Additional structures: Shed(s)
- Zoning description: RES
- Special conditions: Standard
Construction
Type & style
- Home type: SingleFamily
- Architectural style: Ranch
- Property subtype: Single Family Residence
Materials
- Brick, Stucco, Wood
- Foundation: Raised
- Roof: Composition
Condition
- Year built: 1953
Utilities & green energy
- Sewer: Public Sewer
- Water: Meter on Site, Public
- Utilities for property: Cable Connected, Public, Electric, Natural Gas Connected
Community & HOA
Location
- Region: Stockton
Financial & listing details
- Price per square foot: $324/sqft
- Date on market: 7/14/2025
- Road surface type: Asphalt
Price history
| Date | Event | Price |
|---|---|---|
| 9/9/2025 | Sold | $427,000+0.5%$324/sqft |
Source: MetroList Services of CA #225092651 Report a problem | ||
| 8/14/2025 | Pending sale | $425,000$322/sqft |
Source: MetroList Services of CA #225092651 Report a problem | ||
| 7/14/2025 | Listed for sale | $425,000+85.2%$322/sqft |
Source: MetroList Services of CA #225092651 Report a problem | ||
| 10/13/2015 | Sold | $229,500$174/sqft |
Source: MetroList Services of CA #15053933 Report a problem | ||
Public tax history
Tax history is unavailable.
Neighborhood: Country Club
Nearby homes
- $427,0004 bd2 ba1.3k sqft2837 W Telegraph Ave, Stockton, CA 95204Sold
- $368,4003 bd1 ba1.2k sqft2847 W Telegraph Ave, Stockton, CA 95204Off Market
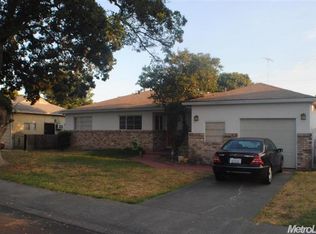
- $374,9003 bd1 ba1.2k sqft2847 Telegraph Ave, Stockton, CA 95204Off Market
- $453,5004 bd2 ba2.6k sqft2827 W Telegraph Ave, Stockton, CA 95204Off Market
- $345,6003 bd1 ba1k sqft2838 W Christina Ave, Stockton, CA 95204Off Market
- $348,1003 bd1 ba1k sqft2838 Christina Ave, Stockton, CA 95204Off Market
- $468,5004 bd2 ba2.1k sqft2857 W Telegraph Ave, Stockton, CA 95204Off Market
- $391,9003 bd1 ba1.2k sqft2817 W Telegraph Ave, Stockton, CA 95204Off Market
Nearby schools
GreatSchools rating
- 2/10Hoover Elementary SchoolGrades: K-8Distance: 0.4 mi
- 3/10Cesar Chavez High SchoolGrades: 9-12Distance: 4.8 mi
- 4/10Madison Elementary SchoolGrades: K-8Distance: 0.9 mi
Get a cash offer in 3 minutes
Find out how much your home could sell for in as little as 3 minutes with a no-obligation cash offer.
Estimated market value
$432,100
Get a cash offer in 3 minutes
Find out how much your home could sell for in as little as 3 minutes with a no-obligation cash offer.
Estimated market value
$432,100
- California
- San Joaquin County
- Stockton
- 95204
- Country Club
- 2837 Telegraph Ave
Nearby cities
Nearby neighborhoods
Nearby zip codes
Other Stockton Topics
