Check out the 3D virtual tour! Welcome home to East Lake, a perfect in-town neighborhood. This 3-bedroom 3-full bath home epitomizes move-in readiness. Enter the home through the living room which has classic post war features like arched doorways, and recent updates like a vaulted ceiling and trim details on the fireplace. Off the living room there is the perfect bonus office space, filled with light and unique character. From the living room continue through to the dining room. The kitchen and family room living space is open and inviting. The renovated kitchen is equipped with stainless-steel appliances, custom cabinetry, granite countertops, walk-in pantry and an island with seating. The family room also features vaulted ceilings, built-in shelving and a door to the side deck that leads to the amazing outdoor space. The main floor primary suite offers vaulted ceilings, walk-in closet and gorgeous ensuite full bath. There are 2 additional bedrooms, one features an ensuite full bath. There is also a hall full bath. The generously sized, fully fenced, private yard features a side deck that leads to the “HANGER” which is a converted 2 car garage that adds heated and air-conditioned living space, as well as considerable extra storage. It’s the perfect place to hang out with family and friends to watch sports or just to enjoy your evening. There is also a patio with a firepit and plenty of room for seating. It is an amazing outdoor experience. There is also an EV charger and shed. All appliances remain, including the washer & dryer. Drew Charter School eligible. The neighborhood is conveniently located near restaurants, parks, shopping, and provides easy to Hosea + 2nd, Kirkwood village, Oakhurst village, Downtown Decatur, and major roads for commuting.
Closed
$756,000
2837 Tupelo St SE, Atlanta, GA 30317
3beds
2,622sqft
Single Family Residence, Residential
Built in 1950
0.3 Acres Lot
$602,400 Zestimate®
$288/sqft
$3,827 Estimated rent
Home value
$602,400
$494,000 - $735,000
$3,827/mo
Zestimate® history
Owner options
List your home for rent
$3,827/mo
Rent Zestimate®
Find your next renter with Zillow Rental Manager. Plus, with online applications, you can quickly screen prospective tenants – for free.
$3,827/mo
Rent Zestimate®
Refinance and save
$4,830/mo
Est. payment
Refinancing to a lower rate could help reduce your monthly payments and save thousands over the life of the loan.
$4,830/mo
Est. payment
Explore your selling options
Work with a Zillow partner agent
Leverage their expertise and Zillow's premium Showcase listings to get your home seen by more buyers.
Get startedList with your own agent
Get your home in front of millions of buyers by listing it on Zillow.
Learn how to do itSell it yourself
Take full control of how buyers see your home on Zillow by listing For Sale by Owner (FSBO).
List your homeWhat's special
Zillow last checked:
Listing updated:
Listed by:
Rick Baldwin,
Keller Williams Realty Metro Atlanta 404-564-5560
Bought with:
Sarah Murphy, 414751
Compass
Source: FMLS GA,MLS#: 7430322
Facts & features
Interior
Bedrooms & bathrooms
- Bedrooms: 3
- Bathrooms: 3
- Full bathrooms: 3
- Main level bathrooms: 3
- Main level bedrooms: 3
Rooms
- Room types: Office, Other
Primary bedroom
- Features: Master on Main, Other
- Level: Master on Main, Other
Bedroom
- Features: Master on Main, Other
Primary bathroom
- Features: Double Vanity, Shower Only
Dining room
- Features: Separate Dining Room
Kitchen
- Features: Cabinets White, Eat-in Kitchen, Kitchen Island, Pantry Walk-In, Stone Counters
Heating
- Forced Air
Cooling
- Ceiling Fan(s), Central Air
Appliances
- Included: Dishwasher, Disposal, Dryer, Gas Range, Gas Water Heater, Washer
- Laundry: Laundry Room, Main Level
Features
- Bookcases, Double Vanity, Vaulted Ceiling(s), Walk-In Closet(s), Other
- Flooring: Hardwood
- Windows: None
- Basement: Crawl Space
- Attic: Pull Down Stairs
- Number of fireplaces: 1
- Fireplace features: Living Room
- Common walls with other units/homes: No Common Walls
Interior area
- Total structure area: 2,622
- Total interior livable area: 2,622 sqft
- Finished area above ground: 2,622
Property
Parking
- Total spaces: 2
- Parking features: Driveway, Parking Pad
- Has uncovered spaces: Yes
Accessibility
- Accessibility features: None
Features
- Levels: One
- Stories: 1
- Patio & porch: Patio, Side Porch
- Exterior features: Private Yard, Storage
- Pool features: None
- Spa features: None
- Fencing: Chain Link,Fenced,Wood
- Has view: Yes
- View description: City
- Waterfront features: None
- Body of water: None
Lot
- Size: 0.3 Acres
- Dimensions: 286 x 50
- Features: Back Yard, Front Yard, Landscaped, Level, Private, Wooded
Details
- Additional structures: Shed(s), Other
- Parcel number: 15 203 03 131
- Other equipment: None
- Horse amenities: None
Construction
Type & style
- Home type: SingleFamily
- Architectural style: Bungalow
- Property subtype: Single Family Residence, Residential
Materials
- Brick 4 Sides, Other
- Foundation: Brick/Mortar
- Roof: Composition
Condition
- Resale
- New construction: No
- Year built: 1950
Utilities & green energy
- Electric: 110 Volts, 220 Volts
- Sewer: Public Sewer
- Water: Public
- Utilities for property: Cable Available, Electricity Available, Natural Gas Available, Phone Available, Sewer Available, Water Available
Green energy
- Energy efficient items: None
- Energy generation: None
Community & HOA
Community
- Features: Near Public Transport, Near Schools, Near Shopping, Near Trails/Greenway, Park, Pickleball, Playground, Restaurant, Street Lights, Other
- Security: Security System Owned, Smoke Detector(s)
- Subdivision: East Lake
HOA
- Has HOA: No
Location
- Region: Atlanta
Financial & listing details
- Price per square foot: $288/sqft
- Annual tax amount: $6,006
- Date on market: 8/1/2024
- Cumulative days on market: 4 days
- Listing terms: Cash,Conventional,Other
- Electric utility on property: Yes
- Road surface type: Asphalt
Price history
| Date | Event | Price |
|---|---|---|
| 8/28/2024 | Sold | $756,000+8.8%$288/sqft |
Source:  FMLS GA #7430322 Report a problem FMLS GA #7430322 Report a problem | ||
| 8/7/2024 | Contingent | $695,000$265/sqft |
Source:  GAMLS #10349527 Report a problem GAMLS #10349527 Report a problem | ||
| 8/1/2024 | Listed for sale | $695,000$265/sqft |
Source: FMLS GA #7430322 Report a problem | ||
Public tax history
Tax history is unavailable.
Neighborhood: East Lake
Nearby homes
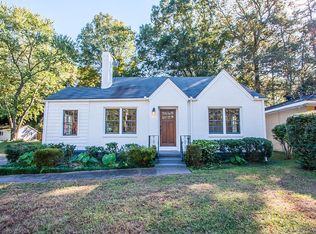
- $756,0003 bd3 ba2k sqft2837 Tupelo St, Atlanta, GA 30317Sold
- $953,1004 bd3 ba2.8k sqft2835 Tupelo St, Atlanta, GA 30317Off Market
- $403,8002 bd2 ba1k sqft2841 Tupelo St, Atlanta, GA 30317Off Market
- $283,0002 bd1 ba795 sqft2825 Tupelo St, Atlanta, GA 30317Off Market
- $267,6001 bd1 ba575 sqft2836 Tupelo St, Atlanta, GA 30317Off Market
- $425,000-- bd0 ba1.2k sqft2815 Tupelo St SE, Atlanta, GA 30317Sold
- $319,600-- bd0 ba1.1k sqftTupelo St, Atlanta, GA 30317Off Market
- $13,500-- bd-- ba-- sqftTupelo St, Atlanta, GA 30317Off Market
Nearby schools
GreatSchools rating
- 5/10Toomer Elementary SchoolGrades: PK-5Distance: 2 mi
- 5/10King Middle SchoolGrades: 6-8Distance: 5 mi
- 6/10Maynard H. Jackson- Jr. High SchoolGrades: 9-12Distance: 4 mi
Schools provided by the listing agent
- Elementary: Fred A. Toomer
- Middle: Martin L. King Jr.
- High: Maynard Jackson
Source: FMLS GA. This data may not be complete. We recommend contacting the local school district to confirm school assignments for this home.
Get a cash offer in 3 minutes
Find out how much your home could sell for in as little as 3 minutes with a no-obligation cash offer.
Estimated market value
$602,400
Get a cash offer in 3 minutes
Find out how much your home could sell for in as little as 3 minutes with a no-obligation cash offer.
Estimated market value
$602,400
- Georgia
- Dekalb County
- Atlanta
- 30317
- East Lake
- 2837 Tupelo St SE
