Skip main navigation
For sale
  • Price increase: $25K (7/9)
    $724,900

    2837 W Philadelphia Ave, Oley, PA 19547

    3beds
    2,083sqft
    : 
    Loading
    Get pre-qualified
    Single Family Residence
    Built in 1920
    7.55 Acres Lot
    $695,700 Zestimate®
    $348/sqft
    $-- HOA

    What's special

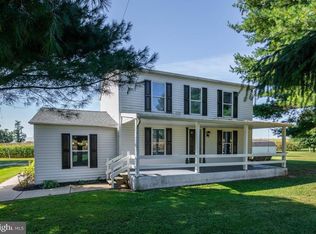
    Beautiful Home! Beautiful Views! Looking for your own little piece of paradise? This lovely Oley Valley property sits on 7.55 acres and offers 3 bedrooms, 3 full baths, and peaceful views you will never get tired of. From the moment you pull in, you’ll notice the well-manicured lawn, flower beds, and long circular driveway leading to the sprawling ranch home. The property also includes a detached 2-car garage with walk-up attic stairs, a shed, gazebo, charming bridge, stream in the rear yard, and beautiful farmland views all around. Inside, you’ll enter through the newer mudroom addition, which includes an office, full bathroom, and laundry area. From there, step into the bright newer dining room with multiple windows overlooking the rear yard. The kitchen opens to the dining area and features cherry cabinets, a movable island, large pantry with counter space, and a TV hookup. The oversized family room is truly special, featuring vaulted ceilings, wood beams, built-in bookshelves, a balcony overlooking the room, a wood-burning fireplace, and two sets of French doors leading to the rear patio. The chandeliers in the family room are original to the property. Down the hall, you’ll find 3 spacious bedrooms with plenty of closet space, along with 2 additional full bathrooms. This unique property also has a wonderful history — it was once a tennis club with a pool, and professional baseball players were known to visit the property back in the day. PLEASE DO NOT DRIVE DOWN THE DRIVEWAY UNLESS YOU HAVE A SCHEDULED APPOINTMENT.
    43 days
    |
    391
    |
    42
    |

    Zillow last checked:

    Listing updated:

    Listed by:

    Linda Novotny 610-750-3170,

    Springer Realty Group 4844984000

    Source: Bright MLS,MLS#: PABK2073142MLS Logo

    Loading...

      Facts & features

      Interior

      Bedrooms & bathrooms
      • Bedrooms: 3
      • Bathrooms: 3
      • Full bathrooms: 3
      • Main level bathrooms: 3
      • Main level bedrooms: 3
      Heating
      • Forced Air, Oil
      Cooling
      • Central Air, Wall Unit(s), Electric
      Appliances
      • Included: Microwave, Cooktop, Dishwasher, Dryer, Oven, Refrigerator, Washer, Water Conditioner - Owned, Electric Water Heater
      • Laundry: Main Level
      Features
      • 9'+ Ceilings, Beamed Ceilings, Dry Wall, Paneled Walls, Plaster Walls
      • Flooring: Carpet, Ceramic Tile, Laminate
      • Doors: French Doors, ENERGY STAR Qualified Doors
      • Windows: Replacement, Screens, Skylight(s), Wood Frames
      • Basement: Walk-Out Access
      • Number of fireplaces: 1
      • Fireplace features: Wood Burning
      Interior area
      • Total structure area: 2,083
      • Total interior livable area: 2,083 sqft
      • Finished area above ground: 2,083

      Property

      Parking
      • Total spaces: 2
      • Parking features: Garage Door Opener, Garage Faces Side, Storage, Detached, Driveway
      • Garage spaces: 2
      • Has uncovered spaces: Yes
      Accessibility
      • Accessibility features: None
      Features
      • Levels: One
      • Stories: 1
      • Patio & porch: Patio, Porch
      • Exterior features: Lighting, Rain Gutters, Play Equipment, Satellite Dish, Storage, Stone Retaining Walls
      • Pool features: None
      • Has view: Yes
      • View description: Creek/Stream
      • Has water view: Yes
      • Water view: Creek/Stream
      Lot
      • Size: 7.55 Acres
      • Features: Urban
      Details
      • Additional structures: Above Grade, Outbuilding
      • Parcel number: 67535904805674
      • Zoning: RESIDENTIAL
      • Special conditions: Standard

      Construction

      Type & style
      • Home type: SingleFamily
      • Architectural style: Ranch/Rambler
      • Property subtype: Single Family Residence
      Materials
      • Stone, Vinyl Siding
      • Foundation: Concrete Perimeter, Stone
      • Roof: Architectural Shingle
      Condition
      • Good
      • New construction: No
      • Year built: 1920

      Utilities & green energy

      • Electric: 100 Amp Service
      • Sewer: On Site Septic
      • Water: Well
      • Utilities for property: Cable Connected, Electricity Available, Phone Connected, Water Available, Sewer Available, Cable

      Community & HOA

      Community
      • Security: Non-Monitored, Smoke Detector(s)
      • Subdivision: Pleasant Meadows
      HOA
      • Has HOA: No
      Location
      • Region: Oley
      • Municipality: OLEY TWP

      Financial & listing details

      • Price per square foot: $348/sqft
      • Tax assessed value: $150,400
      • Annual tax amount: $6,662
      • Date on market: 6/6/2026
      • Listing agreement: Exclusive Right To Sell
      • Listing terms: Cash,Conventional,USDA Loan,VA Loan,FHA
      • Inclusions: Washer, Dryer, Refrigerator
      • Exclusions: Window Treatments
      • Ownership: Fee Simple

        Estimated market value

        $695,700

        $661,000 - $730,000

        $2,157/mo

        Price history

        DateEventPrice
        7/9/2026Price change$724,900+3.6%$348/sqft
        Source: Bright MLS #PABK2073142 Report a problem
        6/9/2026Pending sale$699,900$336/sqft
        Source: Bright MLS #PABK2073142 Report a problem
        6/6/2026Listed for sale$699,900+36.7%$336/sqft
        Source: Bright MLS #PABK2073142 Report a problem
        12/20/2021Sold$512,000-6.9%$246/sqft
        Source: Bright MLS #PABK2002990 Report a problem
        10/14/2021Pending sale$549,900$264/sqft
        Source: Bright MLS #PABK2002990 Report a problem
        8/27/2021Contingent$549,900$264/sqft
        Source: Bright MLS #PABK2002990 Report a problem
        8/13/2021Listed for sale$549,900+83.3%$264/sqft
        Source: Bright MLS #PABK2002990 Report a problem
        7/8/2004Sold$300,000$144/sqft
        Source: Public Record Report a problem

        Public tax history

        YearProperty taxesTax assessment
        2025$6,662 +5.7%$146,000
        2024$6,302 +3.6%$146,000
        2023$6,085 -1%$146,000 -2.9%
        2022$6,149 +1.2%$150,400
        2021$6,074 +1.5%$150,400
        2020$5,984 +1.5%$150,400
        2019$5,894 +1.3%$150,400
        2018$5,818 +4.8%$150,400
        2017$5,550 +270.2%$150,400
        2016$1,499 $150,400
        2015$1,499 $150,400
        2014-- $150,400
        2013-- $150,400
        2012-- $150,400
        2011-- $150,400
        2010-- $150,400
        2009-- $150,400
        2008-- $150,400
        2007-- $150,400 +15.8%
        2006-- $129,900
        2005-- $129,900
        2004-- $129,900
        2003-- $129,900
        2002-- $129,900
        Find assessor info on the county website

        Monthly payment

        Est. payment

        Payment breakdown

        Explore the cost of this home by adjusting the details. Changes won't be saved.
        All calculations are estimates and provided by Zillow, Inc. for informational purposes only. Actual amounts may vary.
        HOA fees may include property taxes on listings classified as Co-Ops. Contact the listing agent and/or owner for fee details.
        Mortgage interest rates are dependent on a number of factors, including credit score, down payment, and repayment length. Interest rate data provided by Zillow Group Marketplace, Inc. as of 1/1/1970 from various mortgage lenders with which we have lead or other similar arrangements; the Estimated Payment is an average of those rates.
        See how much you could borrow to make a competitive offer.

        Climate risks

        Neighborhood: 19547

        Getting around

        4 / 100
        Car-Dependent
        27 / 100
        Somewhat Bikeable

        Nearby schools

        GreatSchools rating
        Schools provided by the listing agent
        • District: Oley Valley

        Source: Bright MLS. This data may not be complete. We recommend contacting the local school district to confirm school assignments for this home.

        A local agent can set up tours, give advice and negotiate with sellers.

        Browse local experts

        Similar homes