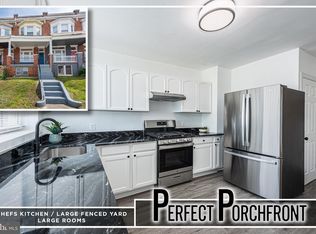
Welcome 2837 Winchester St. A charming brick row home offering a blend of classic character and modern updates in a convenient Baltimore City location. Relax on the large covered front porch or enjoy outdoor living in the fenced backyard. Inside, you'll find durable LVP flooring and recessed lighting throughout, creating a bright and contemporary feel. The updated kitchen features white cabinetry, stainless steel appliances, a stylish tile backsplash, and plenty of workspace, while the separate dining area provides an ideal setting for everyday meals and entertaining. Upstairs offers three spacious bedrooms and a full bath. The large unfinished basement presents an excellent opportunity to expand the home's living space, with ample room for future customization, storage, or additional finished areas. Conveniently located near I-83, the Inner Harbor, Camden Yards, and M&T Bank Stadium, this home provides easy access to dining, entertainment, employment centers, and major commuter routes. Don't miss this fantastic opportunity to make this property your own.
For sale
Price cut: $10K (7/20)
$170,000
2837 Winchester St, Baltimore, MD 21216
3beds
1,452sqft
Townhouse
Built in 1920
1,452 Square Feet Lot
$-- Zestimate®
$117/sqft
$-- HOA
What's special
Charming brick row homeDurable lvp flooringRecessed lighting throughoutStainless steel appliancesBright and contemporary feelPlenty of workspaceLarge unfinished basement
- 86 days |
- 162 |
- 11 |
Zillow last checked:
Listing updated:
Listed by:
Breea Staples 443-962-8377,
Redfin Corp 3016586186
Source: Bright MLS,MLS#: MDBA2217338
Facts & features
Interior
Bedrooms & bathrooms
- Bedrooms: 3
- Bathrooms: 2
- Full bathrooms: 1
- 1/2 bathrooms: 1
- Main level bathrooms: 1
Basement
- Area: 726
Heating
- Radiator, Natural Gas
Cooling
- Central Air, Ceiling Fan(s), Programmable Thermostat, Natural Gas
Appliances
- Included: Dishwasher, Dryer, Microwave, Exhaust Fan, Oven/Range - Gas, Refrigerator, Stainless Steel Appliance(s), Gas Water Heater
- Laundry: In Basement
Features
- Ceiling Fan(s), Combination Dining/Living, Open Floorplan, Recessed Lighting, Bathroom - Stall Shower, Bathroom - Tub Shower, Upgraded Countertops, Kitchen - Table Space, High Ceilings, Dry Wall
- Flooring: Carpet, Laminate, Wood
- Basement: Other
- Has fireplace: No
Interior area
- Total structure area: 2,178
- Total interior livable area: 1,452 sqft
- Finished area above ground: 1,452
- Finished area below ground: 0
Video & virtual tour
Property
Parking
- Parking features: Public, On Street
- Has uncovered spaces: Yes
Accessibility
- Accessibility features: None
Features
- Levels: Three
- Stories: 3
- Exterior features: Lighting, Sidewalks, Street Lights
- Pool features: None
Lot
- Size: 1,452 Square Feet
Details
- Additional structures: Above Grade, Below Grade
- Parcel number: 0316232388 034R
- Zoning: R-6
- Special conditions: Standard
Construction
Type & style
- Home type: Townhouse
- Architectural style: Federal
- Property subtype: Townhouse
Materials
- Brick
- Foundation: Permanent
- Roof: Rubber
Condition
- New construction: No
- Year built: 1920
Utilities & green energy
- Sewer: Public Septic, Public Sewer
- Water: Public
- Utilities for property: Cable Available
Community & HOA
Community
- Security: Carbon Monoxide Detector(s), Smoke Detector(s)
- Subdivision: None Available
HOA
- Has HOA: No
Location
- Region: Baltimore
- Municipality: Baltimore City
Financial & listing details
- Price per square foot: $117/sqft
- Tax assessed value: $75,000
- Annual tax amount: $1,732
- Date on market: 6/1/2026
- Listing agreement: Exclusive Right To Sell
- Listing terms: Cash,Conventional,FHA,Negotiable,VA Loan
- Ownership: Fee Simple
Estimated market value
Not available
Estimated sales range
Not available
$1,881/mo
Price history
| Date | Event | Price |
|---|---|---|
| 7/20/2026 | Price change | $170,000-5.6%$117/sqft |
Source:  Bright MLS #MDBA2217338 Report a problem Bright MLS #MDBA2217338 Report a problem | ||
| 6/16/2026 | Price change | $180,000-2.7%$124/sqft |
Source: Bright MLS #MDBA2217338 Report a problem | ||
| 6/1/2026 | Listed for sale | $185,000+5.7%$127/sqft |
Source: Bright MLS #MDBA2217338 Report a problem | ||
| 12/10/2024 | Listing removed | $175,000$121/sqft |
Source: Bright MLS #MDBA2129404 Report a problem | ||
| 9/26/2024 | Price change | $175,000-4.3%$121/sqft |
Source: Bright MLS #MDBA2129404 Report a problem | ||
| 9/9/2024 | Price change | $182,900-1.1%$126/sqft |
Source: Bright MLS #MDBA2129404 Report a problem | ||
| 8/23/2024 | Listed for sale | $185,000$127/sqft |
Source: Bright MLS #MDBA2129404 Report a problem | ||
| 7/18/2024 | Pending sale | $185,000$127/sqft |
Source:  Long & Foster Broker Feed #MDBA2129404 Report a problem Long & Foster Broker Feed #MDBA2129404 Report a problem | ||
| 7/5/2024 | Price change | $185,000-7.5%$127/sqft |
Source: Long & Foster Broker Feed #MDBA2129404 Report a problem | ||
| 6/27/2024 | Listed for sale | $200,000+321.1%$138/sqft |
Source: Long & Foster Broker Feed #MDBA2129404 Report a problem | ||
| 3/1/2017 | Listing removed | $47,500$33/sqft |
Source: RE/MAX SAILS #BA9751788 Report a problem | ||
| 1/26/2017 | Pending sale | $47,500$33/sqft |
Source: RE/MAX SAILS #BA9751788 Report a problem | ||
| 1/24/2017 | Listed for sale | $47,500$33/sqft |
Source: RE/MAX SAILS #BA9751788 Report a problem | ||
| 1/24/2017 | Pending sale | $47,500$33/sqft |
Source: RE/MAX SAILS #BA9751788 Report a problem | ||
| 1/6/2017 | Price change | $47,500-12.8%$33/sqft |
Source: RE/MAX Sails Inc. #BA9751788 Report a problem | ||
| 12/13/2016 | Price change | $54,500-27.2%$38/sqft |
Source: RE/MAX Sails Inc. #BA9751788 Report a problem | ||
| 8/29/2016 | Listed for sale | $74,900+781.2%$52/sqft |
Source: RE/MAX Sails Inc. #BA9751788 Report a problem | ||
| 12/27/2010 | Sold | $8,500$6/sqft |
Source: Public Record Report a problem | ||
Public tax history
| Year | Property taxes | Tax assessment |
|---|---|---|
| 2025 | -- | $73,400 +2.2% |
| 2024 | $1,694 +2.3% | $71,800 +2.3% |
| 2023 | $1,657 +5.1% | $70,200 |
| 2022 | $1,576 +5.4% | $70,200 +10.7% |
| 2021 | $1,496 +5.7% | $63,400 +5.7% |
| 2020 | $1,416 +20% | $60,000 |
| 2019 | $1,180 +25% | $60,000 +50% |
| 2018 | $944 +33.3% | $40,000 +33.3% |
| 2017 | $708 -60.5% | $30,000 |
| 2016 | $1,795 | $30,000 |
| 2015 | $1,795 | $30,000 -54.4% |
| 2014 | $1,795 | $65,800 |
| 2013 | -- | $65,800 |
| 2012 | -- | $65,800 -13.1% |
| 2011 | -- | $75,700 +9.8% |
| 2010 | -- | $68,916 +11% |
| 2009 | -- | $62,073 +12.4% |
| 2008 | -- | $55,230 +1.3% |
| 2007 | -- | $54,510 +1.3% |
| 2006 | -- | $53,790 +1.4% |
| 2005 | -- | $53,070 +5.6% |
| 2004 | -- | $50,240 +6% |
| 2003 | -- | $47,410 +6.3% |
| 2002 | -- | $44,580 +1% |
| 2001 | -- | $44,136 |
Find assessor info on the county website
Monthly payment
Est. payment
Payment breakdown
Explore the cost of this home by adjusting the details. Changes won't be saved.Climate risks
Neighborhood: Winchester
Nearby schools
GreatSchools rating
- 4/10Rosemont Elementary SchoolGrades: PK-8Distance: 0.2 mi
- NABluford Drew Jemison Stem Academy WestGrades: 6-12Distance: 1.3 mi
- 2/10Carver Vocational-Technical High SchoolGrades: 9-12Distance: 0.7 mi
Schools provided by the listing agent
- District: Baltimore City Public Schools
Source: Bright MLS. This data may not be complete. We recommend contacting the local school district to confirm school assignments for this home.
- $40,0003 bd1 ba1.5k sqft2839 Winchester St, Baltimore, MD 21216Sold

- $48,400-- bd1 ba1.4k sqft2835 Winchester St, Baltimore, MD 21216Off Market
- $103,9003 bd2 ba1.4k sqft2833 Winchester St, Baltimore, MD 21216Off Market
- $132,0003 bd2 ba1.4k sqft2831 Winchester St, Baltimore, MD 21216Sold
- $27,667-- bd1 ba1.4k sqft2829 Winchester St, Baltimore, MD 21216Off Market
- $48,400-- bd1 ba1.4k sqft2827 Winchester St, Baltimore, MD 21216Off Market
- $122,0003 bd2 ba2k sqft2825 Winchester St, Baltimore, MD 21216Sold
- $55,5003 bd2 ba1.4k sqft1135 Poplar Grove St, Baltimore, MD 21216Sold
A local agent can set up tours, give advice and negotiate with sellers.
Similar homes
- $145,0003 bd2 ba1.4k sqft2737 Riggs Ave, Baltimore, MD 21216For Sale
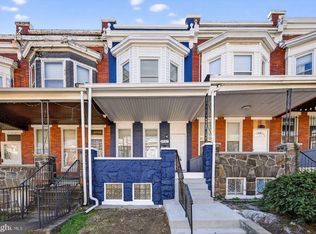
 MLS ID #MDBA2229096, Paula Amaker, Keller Williams Realty Centre. Bright MLS
 - $174,5003 bd2 ba1.9k sqft1813 N Bentalou St, Baltimore, MD 21216For Sale
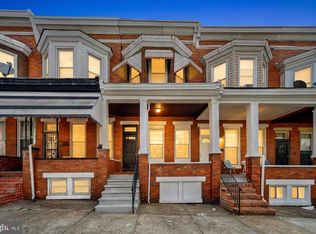 MLS ID #MDBA2219022, Devin Hines, RE/MAX One. Bright MLS
 - $160,0003 bd2 ba1k sqft2730 Baker St, Baltimore, MD 21216For Sale
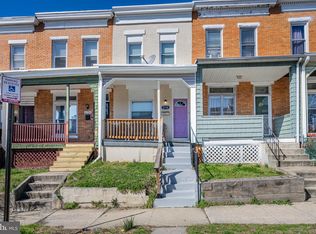 MLS ID #MDBA2203564, Veronica Sniscak, Compass. Bright MLS
 - $250,0004 bd2 ba1.5k sqft2825 Presstman St, Baltimore, MD 21216For Sale
 MLS ID #MDBA2227494, Mike Frank, EXP Realty, LLC. Bright MLS
 - $154,9504 bd1 ba1.4k sqft3014 Presstman St, Baltimore, MD 21216For SaleMLS ID #MDBA2220040, Gene Drubetskoy, EXP Realty, LLC. Bright MLS
- $160,0004 bd3 ba1.3k sqft1807 Hollins St, Baltimore, MD 21223For SaleMLS ID #MDBA2229126, Blake Price, Keller Williams Capital Properties. Bright MLS
- $185,0003 bd3 ba1.7k sqft2117 Clifton Ave, Baltimore, MD 21217For SaleMLS ID #MDBA2215780, Dottie Bistransin, Redfin Corp. Bright MLS
- $180,0003 bd2 ba1.1k sqft11 N Hilton St, Baltimore, MD 21229For SaleMLS ID #MDBA2221826, NWABUEZE OKWODU, Samson Properties. Bright MLS
- $164,9003 bd3 ba1.9k sqft322 N Monroe St, Baltimore, MD 21223For SaleMLS ID #MDBA2215964, Lawanda Williams, Keller Williams Gateway LLC. Bright MLS
- $174,9004 bd2 ba1.4k sqft2532 Harford Rd, Baltimore, MD 21218For SaleMLS ID #MDBA2222924, Jose Rivas, Keller Williams Gateway LLC. Bright MLS
- $158,0003 bd2 ba1.5k sqft1910 W Fayette St, Baltimore, MD 21223For SaleMLS ID #MDBA2218032, Andrea Soto, EXP Realty, LLC. Bright MLS
- $192,9003 bd2 ba1.3k sqft2815 Parkwood Ave, Baltimore, MD 21217For SaleMLS ID #MDBA2193464, Natalya Brusilovsky, Goldsmith Realty, Inc.. Bright MLS
- $179,9004 bd3 ba1k sqft328 S Payson St, Baltimore, MD 21223For SaleMLS ID #MDBA2218022, SUNNIE CLARK, EXP Realty, LLC. Bright MLS
- $169,0002 bd1 ba1.2k sqft2236 Orleans St, Baltimore, MD 21231For SaleMLS ID #MDBA2225070, Lauren DiMartino, EXP Realty, LLC. Bright MLS
- $229,9003 bd3 ba1.5k sqft1822 N Bentalou St, Baltimore, MD 21216For SaleMLS ID #MDBA2226022, Tiffany Domneys, Samson Properties. Bright MLS
- $190,0004 bd3 ba840 sqft2210 Christian St, Baltimore, MD 21223For SaleMLS ID #MDBA2227502, cesar tellez, Samson Properties. Bright MLS
- $168,9002 bd1 ba1.1k sqft1136 Cleveland St, Baltimore, MD 21230For SaleMLS ID #MDBA2222096, STEPHEN PIPICH, LPT Realty, LLC. Bright MLS
- $199,9993 bd-- ba1.8k sqft2319 W Lanvale St, Baltimore, MD 21216For SaleMLS ID #MDBA2225928, Jolene Smith, JS Realty LLC. Bright MLS
- $169,9002 bd2 ba1.1k sqft3527 Horton Ave, Baltimore, MD 21225For SaleMLS ID #MDBA2227954, cesar tellez, Samson Properties. Bright MLS
- $158,9002 bd2 ba1.6k sqft1309 W Ostend St, Baltimore, MD 21223For SaleMLS ID #MDBA2222086, STEPHEN PIPICH, LPT Realty, LLC. Bright MLS
