Skip main navigation
Off market
  • $1,066,100

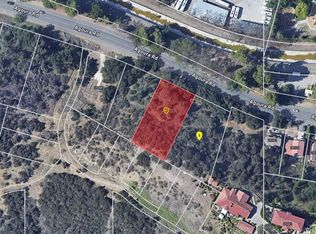
    28370 Agoura Rd, Agoura Hills, CA 91301

    3beds
    2,220sqft
    SingleFamily
    Built in 1980
    7,087 Square Feet Lot
    $1,066,100 Zestimate®
    $480/sqft
    $5,732 Estimated rent

    Home value

    $1,066,100

    $1.01M - $1.13M

    $5,732/mo

    Zestimate® history
    Loading
    Loading...

    Owner options

    List your home for rent

    $5,732/mo

    Rent Zestimate®

    Find your next renter with Zillow Rental Manager. Plus, with online applications, you can quickly screen prospective tenants – for free.

    Learn more

    $5,732/mo

    Rent Zestimate®

    Refinance and save

    $6,752/mo

    Est. payment

    Refinancing to a lower rate could help reduce your monthly payments and save thousands over the life of the loan.

    See today's rates

    $6,752/mo

    Est. payment

    Explore your selling options

    Work with a Zillow partner agent

    Leverage their expertise and Zillow's premium Showcase listings to get your home seen by more buyers.

    Get started

    List with your own agent

    Get your home in front of millions of buyers by listing it on Zillow.

    Learn how to do it

    Sell it yourself

    Take full control of how buyers see your home on Zillow by listing For Sale by Owner (FSBO).

    List your home

    What's special

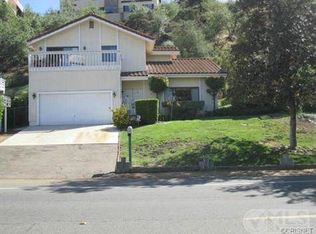
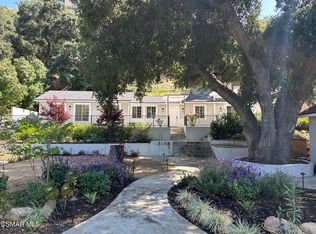
    Move in ready 2,220 Sq.Ft. house in the City of Agoura Hills, which is served by the highly rated LVUSD school system and Malibu/Lost Hills Sheriff's Station. Newly repaired and painted wrap around large deck. 3 bedroom home with an additional appx. 440 sq. ft finished basement currently used for home theater with separate entrance. Basement could be used as home office or additional bedroom. No HOA. Appx. 20 minute drive to Malibu beaches. Showers remodeled with travertine tiles, new sliding shower doors, paint and crown molding. No carpet. Floor remodeled with laminate flooring. Other parts of the floor are tile. Stucco and stone in the front and sides of the house. Large two car garage with 2 separate new automatic garage doors. Appx. 460 sq ft. garage has direct access to basement. Large driveway with plenty of parking space. New energy efficient dual pane windows and patio doors. Entire interior, including full basement remodeled with new paint, crown molding and baseboards. New central HVAC, including heating furnace, cooling condenser, and new duct work and attic insulation. 8 new security Ring Central flood light cameras surrounding the house. Spacious master bedroom with retreat area, two standard closet, one walk-in closet, and sliding patio door access to a private balcony. Automatic sprinkler system serving the front yard and side yard trees. Kitchen with new stainless steel appliances and stone backsplash.

    This property is not currently displayed as for sale or rent on Zillow. This may be different from what's on other websites or public sources.
    Facts & features

    Interior

    Bedrooms & bathrooms
    • Bedrooms: 3
    • Bathrooms: 3
    • Full bathrooms: 2
    • 1/2 bathrooms: 1
    Heating
    • Forced air, Electric, Gas
    Cooling
    • Central
    Appliances
    • Included: Dishwasher, Dryer, Garbage disposal, Range / Oven, Refrigerator, Washer
    • Laundry: Individual Room, Inside, Dryer Included, Washer Included, Washer Hookup, Gas & Electric Dryer Hookup
    Features
    • Ceramic Counters, Beamed Ceilings, Balcony, Living Room Balcony, Living Room Deck Attached, 2 Staircases, Crown Molding, Storage
    • Flooring: Tile, Laminate
    • Windows: Blinds, Double Pane Windows, ENERGY STAR Qualified Windows
    • Basement: Finished
    • Has fireplace: Yes
    • Fireplace features: Living Room, Gas
    • Common walls with other units/homes: No Common Walls
    Interior area
    • Total interior livable area: 2,220 sqft

    Property

    Parking
    • Total spaces: 2
    • Parking features: Garage - Attached
    Features
    • Levels: Three Or More
    • Patio & porch: Covered, Deck, Concrete, Wood, Wrap Around, Brick
    • Has view: Yes
    • View description: Territorial
    Lot
    • Size: 7,087 Square Feet
    • Features: Back Yard, Front Yard, Landscaped, Yard, Sprinkler System, Lawn, Steep Slope, Sprinklers Timer, Near Public Transit, 0-1 Unit/Acre, Sloped Down
    Details
    • Parcel number: 2061022086
    • Special conditions: Standard

    Construction

    Type & style
    • Home type: SingleFamily
    • Architectural style: Conventional
    Materials
    • Roof: Composition
    Condition
    • Year built: 1980

    Utilities & green energy

    • Electric: Standard
    • Sewer: Conventional Septic
    • Water: Public
    • Utilities for property: Water Connected, Phone Available, Electricity Connected, Natural Gas Connected, Cable Connected

    Community & HOA

    Location
    • Region: Agoura Hills

    Financial & listing details

    • Price per square foot: $480/sqft
    • Tax assessed value: $909,240
    • Annual tax amount: $9,067

    Price history

    DateEventPrice
    3/5/2021Sold$840,000-2.3%$378/sqft
    Source: Public Record Report a problem
    2/6/2021Pending sale$860,000$387/sqft
    Source: Alan Abergel #SR20181660 Report a problem
    1/22/2021Price change$860,000-1.7%$387/sqft
    Source: Alan Abergel #SR20181660 Report a problem
    10/21/2020Price change$875,000-2.8%$394/sqft
    Source: Alan Abergel #SR20181660 Report a problem
    10/1/2020Price change$899,900-2.7%$405/sqft
    Source: Alan Abergel #SR20181660 Report a problem
    9/1/2020Listed for sale$925,000+85%$417/sqft
    Source: Savvy Lane Real Estate #PW20179497 Report a problem
    4/23/2010Sold$500,000-1%$225/sqft
    Source: Public Record Report a problem
    2/27/2010Listed for sale$504,900+238.9%$227/sqft
    Source: Keller Williams Realty #F1834994 Report a problem
    2/13/1995Sold$149,000$67/sqft
    Source: Public Record Report a problem

    Public tax history

    YearProperty taxesTax assessment
    2025$9,067 -12%$909,240 +2%
    2024$10,300 +2.3%$891,413 +2%
    2023$10,066 +3.7%$873,935 +2%
    2022$9,706 +39.3%$856,800 +43.7%
    2021$6,970 +1.1%$596,250 +1%
    2020$6,893 $590,137 +2%
    2019$6,893 +3.5%$578,567 +2%
    2018$6,661 $567,224 +2%
    2017$6,661 +2%$556,103 +2%
    2016$6,528 +3.5%$545,200 +1.5%
    2015$6,306 +3.1%$537,012 +2%
    2014$6,118 $526,494 +2.5%
    2012-- $513,840 +2%
    2011-- $503,765 +58.7%
    2010-- $317,504 -0.2%
    2009-- $318,259 +2%
    2008-- $312,020 +2%
    2007-- $305,903 +2%
    2006-- $299,897
    2005-- $299,897 +4%
    2004-- $288,254 +1.9%
    2003-- $282,972 +2%
    2002-- $277,424 +4%
    2000-- $266,654
    Find assessor info on the county website

    Neighborhood: Historic Quarter

    Nearby schools

    GreatSchools rating
    Schools provided by the listing agent
    • Elementary: Sumac
    • Middle: Lindero Canyon
    • High: Agoura
    • District: Las Virgenes

    Source: The MLS. This data may not be complete. We recommend contacting the local school district to confirm school assignments for this home.

    Get a cash offer in 3 minutes
    Find out how much your home could sell for in as little as 3 minutes with a no-obligation cash offer.
    Estimated market value
    $1,066,100
    Get a cash offer in 3 minutes
    Find out how much your home could sell for in as little as 3 minutes with a no-obligation cash offer.
    Estimated market value
    $1,066,100