Opportunity Awaits! First time on the market in over 30 years, this well cared-for single-level home is ready to welcome its next chapter. Offering over 2000 sq. ft. of living space with 4 bedrooms, and 2 bathrooms, this rare property offers sweeping valley and mountain views from both front and back of the home. Step through the double-door entry into the formal living room, where a wall of windows overlook the valley below. The space flows seamlessly into the dining room, making it ideal for gatherings with views of the backyard and local mountain range. The kitchen, with its durable counters, double ovens, electric cooktop, and microwave, is both functional and inviting. A quaint breakfast nook, built-in desk, and ample storage make it both functional and efficient The spacious family room offers a more casual retreat with a cozy fireplace and sliders that open to the covered patio, the perfect spot to take in the mountain views. The private primary suite, located away from the other bedrooms, includes a walk-in closet and bath with a walk-in shower and dual sink areas. Three additional bedrooms share a full bath, offering plenty of room for family, guests, or a home office. Additional highlights include: Indoor laundry, direct garage access, newer solar panels (installed 2021) for energy savings, Low-maintenance front yard with turf, beautiful backyard with mature landscaping, concrete walkways, and a storage shed. This home offers a rare combination of space, views, and simplified living—all in a well-established neighborhood. Don’t miss this opportunity to make it yours!
Sold for $625,000
Listed by: Berkshire Hathaway Homeservices California Realty • COLEEN WESSEL • Contact: ColeenWesselRealtor@gmail.com
Bought with: KELLER WILLIAMS REALTY
Tax assessed value
$625,000
28370 Coachman Ln, Highland, CA 92346
4beds
2,002sqft
Single Family Residence
Built in 1972
0.29 Acres Lot
$617,100 Zestimate®
$312/sqft
$3,555 Estimated rent
Home value
$617,100
$555,000 - $685,000
$3,555/mo
Zestimate® history
Owner options
List your home for rent
$3,555/mo
Rent Zestimate®
Find your next renter with Zillow Rental Manager. Plus, with online applications, you can quickly screen prospective tenants – for free.
$3,555/mo
Rent Zestimate®
Refinance and save
$4,233/mo
Est. payment
Refinancing to a lower rate could help reduce your monthly payments and save thousands over the life of the loan.
$4,233/mo
Est. payment
Explore your selling options
Work with a Zillow partner agent
Leverage their expertise and Zillow's premium Showcase listings to get your home seen by more buyers.
Get startedList with your own agent
Get your home in front of millions of buyers by listing it on Zillow.
Learn how to do itSell it yourself
Take full control of how buyers see your home on Zillow by listing For Sale by Owner (FSBO).
List your homeWhat's special
Zillow last checked:
Listing updated:
Listed by:
COLEEN WESSEL DRE #01876811 ColeenWesselRealtor@gmail.com,
Berkshire Hathaway Homeservices California Realty
Bought with:
REGINA SMITH, DRE #01400444
KELLER WILLIAMS REALTY
Source: CRMLS,MLS#: IG25230511 Originating MLS: California Regional MLS
Originating MLS: California Regional MLSFacts & features
Interior
Bedrooms & bathrooms
- Bedrooms: 4
- Bathrooms: 2
- Full bathrooms: 2
- Main level bathrooms: 2
- Main level bedrooms: 4
Rooms
- Room types: Bedroom, Entry/Foyer, Family Room, Kitchen, Laundry, Living Room, Primary Bedroom
Primary bedroom
- Features: Main Level Primary
Primary bedroom
- Features: Primary Suite
Bedroom
- Features: All Bedrooms Down
Bedroom
- Features: Bedroom on Main Level
Bathroom
- Features: Bathtub, Separate Shower, Walk-In Shower
Family room
- Features: Separate Family Room
Heating
- Central
Cooling
- Central Air
Appliances
- Included: Double Oven, Dishwasher, Electric Cooktop, Disposal, Microwave, Refrigerator
- Laundry: Laundry Room
Features
- Built-in Features, Breakfast Area, Crown Molding, Recessed Lighting, All Bedrooms Down, Bedroom on Main Level, Main Level Primary, Primary Suite
- Flooring: Carpet, Tile
- Doors: Double Door Entry
- Windows: Blinds
- Has fireplace: Yes
- Fireplace features: Family Room
- Common walls with other units/homes: No Common Walls
Interior area
- Total interior livable area: 2,002 sqft
Property
Parking
- Total spaces: 6
- Parking features: Circular Driveway, Direct Access, Driveway, Garage
- Attached garage spaces: 2
- Uncovered spaces: 4
Features
- Levels: One
- Stories: 1
- Entry location: street
- Patio & porch: Covered, Front Porch
- Pool features: None
- Spa features: None
- Fencing: Block
- Has view: Yes
- View description: Hills, Mountain(s), Valley
Lot
- Size: 0.29 Acres
- Features: 0-1 Unit/Acre, Back Yard, Sloped Down, Front Yard, Lawn, Landscaped, Sprinkler System, Street Level
Details
- Additional structures: Shed(s)
- Parcel number: 1200131130000
- Special conditions: Standard,Trust
Construction
Type & style
- Home type: SingleFamily
- Property subtype: Single Family Residence
Materials
- Foundation: Slab
- Roof: Concrete
Condition
- New construction: No
- Year built: 1972
Utilities & green energy
- Electric: Photovoltaics Seller Owned
- Sewer: Septic Type Unknown
- Water: Public
Community & HOA
Community
- Features: Curbs, Street Lights
Location
- Region: Highland
Financial & listing details
- Price per square foot: $312/sqft
- Tax assessed value: $625,000
- Date on market: 10/9/2025
- Cumulative days on market: 13 days
- Listing terms: Cash,Conventional,Submit
Price history
| Date | Event | Price |
|---|---|---|
| 11/26/2025 | Sold | $625,000+1%$312/sqft |
Source:  CRMLS #IG25230511 Report a problem CRMLS #IG25230511 Report a problem | ||
| 10/23/2025 | Pending sale | $619,000$309/sqft |
Source: CRMLS #IG25230511 Report a problem | ||
| 10/10/2025 | Listed for sale | $619,000$309/sqft |
Source: CRMLS #IG25230511 Report a problem | ||
Public tax history
| Year | Property taxes | Tax assessment |
|---|---|---|
| 2026 | -- | $625,000 +151.9% |
| 2025 | $3,570 +6.5% | $248,113 +2% |
| 2024 | $3,353 +0.2% | $243,248 +2% |
| 2023 | $3,346 +1.5% | $238,478 +2% |
| 2022 | $3,298 -0.5% | $233,802 +2% |
| 2021 | $3,315 +1.7% | $229,217 +1% |
| 2020 | $3,259 +3% | $226,867 +2% |
| 2019 | $3,164 +4.1% | $222,419 +2% |
| 2018 | $3,040 +11.4% | $218,058 +2% |
| 2017 | $2,729 | $213,782 +2% |
| 2016 | $2,729 +1.1% | $209,591 +1.5% |
| 2015 | $2,698 -2.5% | $206,443 +2% |
| 2014 | $2,766 | $202,399 +0.5% |
| 2013 | -- | $201,484 +2% |
| 2012 | -- | $197,533 +2% |
| 2011 | -- | $193,660 +0.8% |
| 2010 | -- | $192,213 -0.2% |
| 2009 | -- | $192,669 +2% |
| 2008 | -- | $188,891 +2% |
| 2007 | -- | $185,188 +2% |
| 2006 | -- | $181,557 +2% |
| 2005 | -- | $177,997 +2% |
| 2004 | -- | $174,507 +1.9% |
| 2003 | -- | $171,308 +2% |
| 2002 | -- | $167,949 +2% |
| 2001 | -- | $164,656 +2% |
| 2000 | -- | $161,428 |
Find assessor info on the county website
Neighborhood: 92346
Nearby homes
- $749,9993 bd2 ba1.9k sqft28404 Coachman Ln, Highland, CA 92346Sold

- $795,0002 bd2 ba1.9k sqft28401 Coachman Ln, Highland, CA 92346Sold
- $551,9003 bd2 ba1.7k sqft28409 Coachman Ln, Highland, CA 92346Off Market
- $641,8003 bd2 ba2.3k sqft28412 Coachman Ln, Highland, CA 92346Off Market
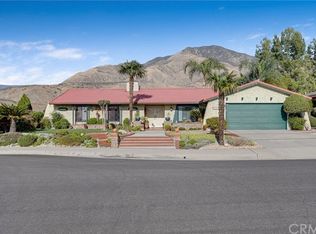
- $608,0003 bd2 ba1.8k sqft28400 Coachman Ln, Highland, CA 92346Off Market
- $573,3003 bd2 ba1.6k sqft28420 Coachman Ln, Highland, CA 92346Off Market
- $617,6000.31 acres28423 Coachman Ln, Highland, CA 92346Off Market
- $659,3004 bd2 ba1.9k sqft28394 Carriage Hill Dr, Highland, CA 92346Off Market
Nearby schools
GreatSchools rating
- 7/10Highland Grove Elementary SchoolGrades: K-5Distance: 1.4 mi
- 5/10Beattie Middle SchoolGrades: 6-8Distance: 1.5 mi
- 8/10Citrus Valley High SchoolGrades: 9-12Distance: 3.5 mi
Get a cash offer in 3 minutes
Find out how much your home could sell for in as little as 3 minutes with a no-obligation cash offer.
Estimated market value
$617,100
Get a cash offer in 3 minutes
Find out how much your home could sell for in as little as 3 minutes with a no-obligation cash offer.
Estimated market value
$617,100
- California
- San Bernardino County
- Highland
- 92346
- 28370 Coachman Ln
