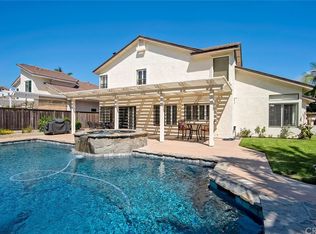
Designed to bring people together and create lasting moments, 28372 La Falda centers around a breathtaking backyard oasis complete with a reimagined pool, outdoor living room, and exceptional privacy—setting the stage for the ultimate California lifestyle. This exceptional home offers the largest and most sought-after floor plan in the tract (feels larger than the 2288 sq ft!), perfectly blending comfort, style, and indoor-outdoor living. Enter to soaring, grand ceilings and travertine and wood flooring that create an immediate sense of space and light. The main level features a downstairs bedroom—currently used as an office—and a fully remodeled bathroom nearby, ideal for guests or flexible living. The bright, white chef’s kitchen overlooks the stunning backyard and showcases white hardwood cabinetry, sleek quartzite countertops, and stainless-steel Bosch/GE appliances including new dual ovens, dishwasher, refrigerator, and cooktop. The spacious family room flows seamlessly from the kitchen and is anchored by a cozy fireplace with matching crystal-like stone, making it ideal for both everyday living and entertaining. The backyard is truly show-stopping, featuring a completely rebuilt contemporary pool with exquisite stone and tile work, all-new hardscape, and remarkable privacy with mature trees and no rooftops behind. Two modern metal pergolas create a fully realized outdoor living experience, complete with a fan, TV, gas fireplace, and a chef-worthy outdoor kitchen with stainless steel BBQ, burners, and an oversized bar finished in striking blue quartz-like tile—an entertainer’s dream and the envy of every gathering. Upstairs, three additional bedrooms offer comfort and space. Two generously sized secondary bedrooms share a Jack-and-Jill bathroom with updated wood-tone vanities and marble countertops. The primary suite features a beautifully updated bathroom with a dual-sink wood vanity, marble countertop, and coordinating mirror. Additional upgrades include light weight METAL ROOF, newer windows and French doors, updated electrical and panel, Ring camera system, outdoor lighting, fresh exterior paint, newer toilets, bathroom lighting and brand new three-car garage doors with openers and more! Ideally located near shopping, dining, movie theater, hospital, the 73 Toll Road, and the 5 Freeway—and just minutes from the coast—this Laguna Niguel home delivers privacy, luxury, and a lifestyle that truly feels like a retreat.
Sold for $2,010,000
Listed by: Coldwell Banker Realty • Linda Fong • Contact: 949-680-5012
Bought with: eXp Realty of California Inc
$2,010,000
28372 La Falda, Laguna Niguel, CA 92677
4beds
2,288sqft
Single Family Residence
Built in 1985
6,000 Square Feet Lot
$2,021,100 Zestimate®
$878/sqft
$7,588 Estimated rent
Home value
$2,021,100
$1.86M - $2.18M
$7,588/mo
Zestimate® history
Owner options
List your home for rent
$7,588/mo
Rent Zestimate®
Find your next renter with Zillow Rental Manager. Plus, with online applications, you can quickly screen prospective tenants – for free.
$7,588/mo
Rent Zestimate®
Refinance and save
$12,807/mo
Est. payment
Refinancing to a lower rate could help reduce your monthly payments and save thousands over the life of the loan.
$12,807/mo
Est. payment
Explore your selling options
Work with a Zillow partner agent
Leverage their expertise and Zillow's premium Showcase listings to get your home seen by more buyers.
Get startedList with your own agent
Get your home in front of millions of buyers by listing it on Zillow.
Learn how to do itSell it yourself
Take full control of how buyers see your home on Zillow by listing For Sale by Owner (FSBO).
List your homeWhat's special
Zillow last checked:
Listing updated:
Listed by:
Linda Fong DRE #01896981 949-680-5012,
Coldwell Banker Realty
Bought with:
Kraig Enyeart, DRE #01990432
eXp Realty of California Inc
Source: CRMLS,MLS#: OC26034232 Originating MLS: California Regional MLS
Originating MLS: California Regional MLSFacts & features
Interior
Bedrooms & bathrooms
- Bedrooms: 4
- Bathrooms: 3
- Full bathrooms: 3
- Main level bathrooms: 1
- Main level bedrooms: 1
Rooms
- Room types: Bedroom, Converted Bedroom, Den, Entry/Foyer, Family Room, Kitchen, Laundry, Living Room, Primary Bathroom, Primary Bedroom, Other, Sauna
Primary bedroom
- Features: Primary Suite
Bedroom
- Features: Bedroom on Main Level
Bathroom
- Features: Bathroom Exhaust Fan, Bathtub, Closet, Dual Sinks, Full Bath on Main Level, Jetted Tub, Remodeled, Separate Shower, Tub Shower, Upgraded
Kitchen
- Features: Kitchen/Family Room Combo, Stone Counters, Remodeled, Updated Kitchen
Other
- Features: Walk-In Closet(s)
Heating
- Central
Cooling
- Central Air
Appliances
- Included: Double Oven, Dishwasher, Free-Standing Range, Gas Range, Microwave, Refrigerator
- Laundry: Washer Hookup, Electric Dryer Hookup, Gas Dryer Hookup, Laundry Room
Features
- Breakfast Bar, Built-in Features, Breakfast Area, Ceiling Fan(s), Cathedral Ceiling(s), Eat-in Kitchen, High Ceilings, Open Floorplan, Recessed Lighting, Bedroom on Main Level, Primary Suite, Walk-In Closet(s)
- Flooring: Carpet, Stone
- Windows: Blinds, Double Pane Windows, Shutters
- Has fireplace: Yes
- Fireplace features: Family Room, Living Room
- Common walls with other units/homes: No Common Walls
Interior area
- Total interior livable area: 2,288 sqft
Property
Parking
- Total spaces: 6
- Parking features: Door-Multi, Direct Access, Door-Single, Garage, Private
- Attached garage spaces: 3
- Uncovered spaces: 3
Features
- Levels: Two
- Stories: 2
- Entry location: 1
- Patio & porch: Brick, Concrete
- Exterior features: Rain Gutters
- Has private pool: Yes
- Pool features: Heated, In Ground, Private, Salt Water
- Has spa: Yes
- Spa features: Heated, In Ground, Private
- Fencing: Block
- Has view: Yes
- View description: Hills, Mountain(s), Neighborhood, Trees/Woods
Lot
- Size: 6,000 Square Feet
- Features: 0-1 Unit/Acre, Front Yard, Lawn, Landscaped, Sprinkler System, Yard
Details
- Parcel number: 63753204
- Special conditions: Standard
Construction
Type & style
- Home type: SingleFamily
- Architectural style: Traditional
- Property subtype: Single Family Residence
Materials
- Concrete, Stone Veneer, Stucco
- Foundation: Slab
- Roof: Common Roof
Condition
- Updated/Remodeled,Turnkey
- New construction: No
- Year built: 1985
Utilities & green energy
- Electric: 220 Volts in Garage
- Sewer: Public Sewer
- Water: Public
- Utilities for property: Cable Connected, Sewer Connected, Water Connected
Community & HOA
Community
- Features: Biking, Curbs, Gutter(s), Hiking, Street Lights, Suburban, Sidewalks
- Security: Carbon Monoxide Detector(s), Smoke Detector(s)
- Subdivision: Fieldstone Collection I (Fc)
HOA
- Has HOA: Yes
- Amenities included: Horse Trail(s), Trail(s)
- HOA fee: $100 monthly
- HOA name: Colinas de Capistrano
- HOA phone: 949-463-1085
Location
- Region: Laguna Niguel
Financial & listing details
- Price per square foot: $878/sqft
- Tax assessed value: $1,369,276
- Annual tax amount: $13,828
- Date on market: 3/12/2026
- Cumulative days on market: 7 days
- Listing terms: Cash,Cash to New Loan,Conventional
- Inclusions: Refrigerator/ Newer Washer/Dryer and Outdoor furniture will be considered
Price history
| Date | Event | Price |
|---|---|---|
| 4/20/2026 | Sold | $2,010,000+3.3%$878/sqft |
Source:  CRMLS #OC26034232 Report a problem CRMLS #OC26034232 Report a problem | ||
| 4/6/2026 | Pending sale | $1,945,000$850/sqft |
Source: CRMLS #OC26034232 Report a problem | ||
| 3/21/2026 | Contingent | $1,945,000$850/sqft |
Source: CRMLS #OC26034232 Report a problem | ||
| 3/12/2026 | Listed for sale | $1,945,000+53.8%$850/sqft |
Source: CRMLS #OC26034232 Report a problem | ||
| 5/21/2021 | Sold | $1,265,000+166%$553/sqft |
Source: Public Record Report a problem | ||
| 7/19/2001 | Sold | $475,500$208/sqft |
Source: Public Record Report a problem | ||
Public tax history
| Year | Property taxes | Tax assessment |
|---|---|---|
| 2025 | $13,828 +1.7% | $1,369,276 +2% |
| 2024 | $13,598 +2.2% | $1,342,428 +2% |
| 2023 | $13,311 +1.9% | $1,316,106 +2% |
| 2022 | $13,058 +100.6% | $1,290,300 +98.8% |
| 2021 | $6,508 +1% | $648,956 +1% |
| 2020 | $6,443 | $642,302 +2% |
| 2019 | $6,443 +2% | $629,708 +2% |
| 2018 | $6,315 +4% | $617,361 +2% |
| 2017 | $6,070 | $605,256 +2% |
| 2016 | $6,070 +2% | $593,389 +1.5% |
| 2015 | $5,953 +3.6% | $584,476 +2% |
| 2014 | $5,748 | $573,027 +0.5% |
| 2013 | -- | $570,438 +2% |
| 2012 | -- | $559,253 +2% |
| 2011 | -- | $548,288 +0.8% |
| 2010 | -- | $544,191 -0.2% |
| 2009 | -- | $545,485 +2% |
| 2008 | -- | $534,790 +2% |
| 2007 | -- | $524,304 +2% |
| 2006 | -- | $514,024 +2% |
| 2005 | -- | $503,946 +2% |
| 2004 | -- | $494,065 +1.9% |
| 2003 | -- | $485,010 +2% |
| 2002 | -- | $475,500 +14% |
| 2001 | $4,180 +11.3% | $417,203 +11.3% |
| 2000 | $3,756 | $375,000 |
Find assessor info on the county website
Neighborhood: 92677
Nearby homes
- $1,317,0003 bd2 ba1.8k sqft28382 La Falda, Laguna Niguel, CA 92677Off Market
- $1,514,6004 bd3 ba2.1k sqft28362 La Falda, Laguna Niguel, CA 92677Off Market
- $1,554,4004 bd3 ba2.2k sqft28401 El Sur, Laguna Niguel, CA 92677Off Market
- $1,622,7004 bd3 ba2k sqft28411 El Sur, Laguna Niguel, CA 92677Off Market

- $1,286,5004 bd2 ba2k sqft28392 La Falda, Laguna Niguel, CA 92677Off Market
- $1,485,7004 bd3 ba2.2k sqft28356 La Falda, Laguna Niguel, CA 92677Off Market
- $1,340,6004 bd2 ba2k sqft28391 El Sur, Laguna Niguel, CA 92677Off Market
- $1,744,0004 bd3 ba2k sqft28371 La Falda, Laguna Niguel, CA 92677Off Market
Nearby schools
GreatSchools rating
- 9/10Marian Bergeson Elementary SchoolGrades: K-5Distance: 0.4 mi
- 9/10Aliso Viejo Middle SchoolGrades: 6-8Distance: 2.7 mi
- 10/10Aliso Niguel High SchoolGrades: 9-12Distance: 2.3 mi
Schools provided by the listing agent
- Elementary: Bergeson
- Middle: Aliso Niguel
Source: CRMLS. This data may not be complete. We recommend contacting the local school district to confirm school assignments for this home.
Get a cash offer in 3 minutes
Find out how much your home could sell for in as little as 3 minutes with a no-obligation cash offer.
Estimated market value
$2,021,100
Get a cash offer in 3 minutes
Find out how much your home could sell for in as little as 3 minutes with a no-obligation cash offer.
Estimated market value
$2,021,100
- California
- Orange County
- Laguna Niguel
- 92677
- 28372 La Falda
Nearby cities
Nearby zip codes
Other Laguna Niguel Topics
