Welcome home to this stunning Acadian-style home located in the sought-after Villages of Bocage Subdivision in the East Ponchatoula/Bedico Area. Situated on a spacious, fenced corner lot, this home offers 2,239 square feet of well-designed living space with room to relax, entertain, and grow all within walking distance of the neighborhood grocery store.
Enjoy peaceful evenings and weekend gatherings on the expansive back patio, complete with a custom-built pergola as well as a separate outdoor workshop—perfect for hobbies, storage, or extra workspace. Inside, the split floor plan provides privacy and functionality, while oversized ceramic tile in the main living areas and laminate wood flooring in the bedrooms create a warm, inviting feel.
The kitchen features stainless steel appliances and flows seamlessly into the living area, where a cozy gas fireplace adds charm and comfort. Additional highlights include a new roof that will help cut insurance costs, tankless water heater for energy efficiency, a spa-like jetted tub, and double-sink vanities in both bathrooms for added convenience.
This home offers the perfect blend of style, comfort, and practicality—ready for its next owner to move in and make it their own.
Closed
Price Unknown
28373 Loiret Ct, Ponchatoula, LA 70454
4beds
2,239sqft
Single Family Residence
Built in 2012
0.34 Acres Lot
$337,900 Zestimate®
$--/sqft
$2,119 Estimated rent
Home value
$337,900
$280,000 - $409,000
$2,119/mo
Zestimate® history
Owner options
List your home for rent
$2,119/mo
Rent Zestimate®
Find your next renter with Zillow Rental Manager. Plus, with online applications, you can quickly screen prospective tenants – for free.
$2,119/mo
Rent Zestimate®
Refinance and save
$275/mo
Est. payment
Refinancing to a lower rate could help reduce your monthly payments and save thousands over the life of the loan.
$275/mo
Est. payment
Explore your selling options
Work with a Zillow partner agent
Leverage their expertise and Zillow's premium Showcase listings to get your home seen by more buyers.
Get startedList with your own agent
Get your home in front of millions of buyers by listing it on Zillow.
Learn how to do itSell it yourself
Take full control of how buyers see your home on Zillow by listing For Sale by Owner (FSBO).
List your homeWhat's special
Separate outdoor workshopExpansive back patioCustom-built pergolaSpa-like jetted tubSpacious fenced corner lotNew roofCozy gas fireplace
Zillow last checked:
Listing updated:
Listed by:
David Derks 985-351-1330,
NextHome Real Estate Professionals
Bought with:
Pierina Cadis
Blue Heron Realty
Source: GSREIN,MLS#: 2537444
Facts & features
Interior
Bedrooms & bathrooms
- Bedrooms: 4
- Bathrooms: 2
- Full bathrooms: 2
Primary bedroom
- Description: Flooring: Laminate,Simulated Wood
- Level: Lower
- Dimensions: 16.00 X 13.00
Bedroom
- Description: Flooring: Laminate,Simulated Wood
- Level: Lower
- Dimensions: 10.60 X 10.60
Bedroom
- Description: Flooring: Laminate,Simulated Wood
- Level: Lower
- Dimensions: 10.60 X 11.00
Bedroom
- Description: Flooring: Laminate,Simulated Wood
- Level: Lower
- Dimensions: 9.60 X 11.60
Dining room
- Description: Flooring: Tile
- Level: Lower
- Dimensions: 15.00 X 11.00
Living room
- Description: Flooring: Tile
- Level: Lower
- Dimensions: 20.00 X 23.60
Heating
- Central
Cooling
- Central Air
Appliances
- Included: Microwave, Oven, Range, Refrigerator
- Laundry: Washer Hookup, Dryer Hookup
Features
- Ceiling Fan(s), Pantry
- Windows: Screens
- Has fireplace: Yes
- Fireplace features: Gas
Interior area
- Total structure area: 3,006
- Total interior livable area: 2,239 sqft
Property
Parking
- Total spaces: 2
- Parking features: Garage, Two Spaces, Garage Door Opener
- Has garage: Yes
Features
- Levels: One
- Stories: 1
- Exterior features: Fence
- Pool features: None
Lot
- Size: 0.34 Acres
- Dimensions: 11,627 sqft
- Features: Corner Lot, Outside City Limits
Details
- Additional structures: Shed(s)
- Parcel number: N/A
- Special conditions: None
Construction
Type & style
- Home type: SingleFamily
- Architectural style: Acadian
- Property subtype: Single Family Residence
Materials
- Brick, Stucco
- Foundation: Slab
- Roof: Shingle
Condition
- Excellent
- Year built: 2012
Utilities & green energy
- Sewer: Treatment Plant
- Water: Public
Community & HOA
Community
- Security: Smoke Detector(s)
- Subdivision: Villages at Bocage
HOA
- Has HOA: Yes
- HOA fee: $275 annually
Location
- Region: Ponchatoula
Financial & listing details
- Tax assessed value: $277,172
- Annual tax amount: $2,036
- Date on market: 1/10/2026
Price history
| Date | Event | Price |
|---|---|---|
| 3/5/2026 | Sold | -- |
Source:  GSREIN #2537444 Report a problem GSREIN #2537444 Report a problem | ||
| 2/7/2026 | Pending sale | $329,900$147/sqft |
Source: GSREIN #2537444 Report a problem | ||
| 2/4/2026 | Price change | $329,900-1.5%$147/sqft |
Source: GSREIN #2537444 Report a problem | ||
| 1/10/2026 | Listed for sale | $335,000$150/sqft |
Source: GSREIN #2537444 Report a problem | ||
| 6/27/2022 | Sold | -- |
Source: Public Record Report a problem | ||
| 7/22/2016 | Sold | -- |
Source: GSREIN #2059484 Report a problem | ||
Public tax history
| Year | Property taxes | Tax assessment |
|---|---|---|
| 2025 | $2,036 +1% | $27,717 |
| 2024 | $2,016 +1% | $27,717 +1.8% |
| 2023 | $1,995 | $27,232 |
| 2022 | $1,995 +63.9% | $27,232 +39.3% |
| 2021 | $1,217 0% | $19,547 |
| 2020 | $1,217 +1.7% | $19,547 +0.9% |
| 2019 | $1,197 -38.9% | $19,371 |
| 2018 | $1,958 +63% | $19,371 |
| 2017 | $1,201 +0% | $19,371 +6.8% |
| 2016 | $1,201 +11.7% | $18,131 -0.9% |
| 2015 | $1,075 +4.7% | $18,294 |
| 2014 | $1,027 | $18,294 |
| 2013 | $1,027 -4.5% | $18,294 |
| 2012 | $1,076 | $18,294 |
Find assessor info on the county website
Neighborhood: 70454
Nearby homes
- $286,8003 bd2 ba1.8k sqft28381 Loiret Ct, Ponchatoula, LA 70454Off Market
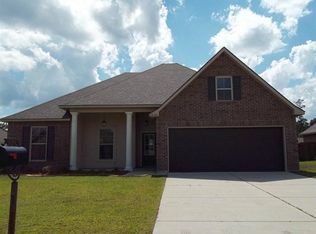
- $287,500-- bd-- ba1.8k sqft28372 Loiret Ct, Ponchatoula, LA 70454Off Market
- $265,300-- bd-- ba1.6k sqft28360 Loiret Ct, Ponchatoula, LA 70454Off Market
- $337,400-- bd-- ba2.2k sqft28380 Loiret Ct, Ponchatoula, LA 70454Off Market
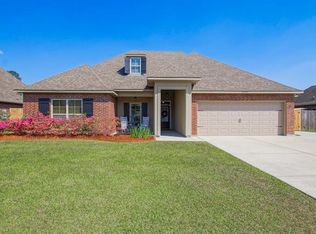
- $320,7004 bd2 ba2.1k sqft28354 Loiret Ct, Ponchatoula, LA 70454Off Market
- $288,200-- bd-- ba1.8k sqft28366 Loiret Ct, Ponchatoula, LA 70454Off Market
- $349,8004 bd2 ba2.2k sqft28323 Loiret Ct, Ponchatoula, LA 70454Off Market
- $266,3003 bd2 ba1.6k sqft28389 Loiret Ct, Ponchatoula, LA 70454Off Market
Nearby schools
GreatSchools rating
- 4/10Champ Cooper Elementary SchoolGrades: PK-8Distance: 5.1 mi
- 5/10Ponchatoula High SchoolGrades: 9-12Distance: 9.2 mi
Get a cash offer in 3 minutes
Find out how much your home could sell for in as little as 3 minutes with a no-obligation cash offer.
Estimated market value
$337,900
Get a cash offer in 3 minutes
Find out how much your home could sell for in as little as 3 minutes with a no-obligation cash offer.
Estimated market value
$337,900
- Louisiana
- Tangipahoa Parish
- Ponchatoula
- 70454
- 28373 Loiret Ct
Nearby cities
Nearby zip codes
Other Ponchatoula Topics
