Adorable Montecido townhome-style living (no one above or below you), ground floor entry, quiet interior location, attached garage and its own private backyard. 3.5% down payment available through FHA Financing on this approved FHA approved complex. This special home has dual ensuite primary bedrooms, laminate vinyl planking on the lower level, and BRAND NEW carpet upstairs. Some of the upgrades include a Milgard slider and windows, PEX plumbing, polished granite counters, stainless appliances, including a 5-burner gas stove, custom cabinetry, tile flooring, smart front door lock, smart doorbell/camera, smart thermostat w/secondary temp sensor, smart switch for front porch, ceiling fans in both bedrooms, upgraded kitchen faucet, newer garbage disposal, and newer downstairs blinds. The upstairs has cathedral ceilings with a skylight bringing in streams of natural sunlight. The largest primary is generously sized, has mirrored doors and a custom closet with built-ins, and its ensuite bathroom has dual sinks, vanity, and a tiled shower. The second primary has closet built-ins, its own bathroom, and a linen storage cabinet. This home has the luxury of a very private patio (with no one directly behind). The private patio wraps around to a large side yard with a custom-built storage shed, perfectly sized for the space. The sellers are including the string patio lights for your immediate enjoyment. The attached single-car garage has a laundry center and storage shelves, and is conveniently accessible through the kitchen. The washer and dryer are included with the sale. This community has many amenities to offer: pool, clubhouse, workout room and playground. Close to shopping, restaurants, award-winning schools, a gym, the Portola Hills community park that includes dog park play grounds, pickleball courts, and much more is 5 minutes away.
Sold for $685,000
Listed by: First Team Real Estate • Jacqueline May • Contact: 714-514-5221
Bought with: Pinnacle Real Estate Group
Tax assessed value
$685,000
28375 Klondike Dr, Trabuco Canyon, CA 92679
2beds
1,152sqft
Townhouse
Built in 1992
1.07 Acres Lot
$688,100 Zestimate®
$595/sqft
$3,324 Estimated rent
Home value
$688,100
$633,000 - $750,000
$3,324/mo
Zestimate® history
Owner options
List your home for rent
$3,324/mo
Rent Zestimate®
Find your next renter with Zillow Rental Manager. Plus, with online applications, you can quickly screen prospective tenants – for free.
$3,324/mo
Rent Zestimate®
Refinance and save
$4,709/mo
Est. payment
Refinancing to a lower rate could help reduce your monthly payments and save thousands over the life of the loan.
$4,709/mo
Est. payment
Explore your selling options
Work with a Zillow partner agent
Leverage their expertise and Zillow's premium Showcase listings to get your home seen by more buyers.
Get startedList with your own agent
Get your home in front of millions of buyers by listing it on Zillow.
Learn how to do itSell it yourself
Take full control of how buyers see your home on Zillow by listing For Sale by Owner (FSBO).
List your homeWhat's special
Private backyardAttached single-car garagePrivate patioLarge side yardBrand new carpetCustom cabinetryDual ensuite primary bedrooms
Zillow last checked:
Listing updated:
Listed by:
Jacqueline May DRE #00970096 714-514-5221,
First Team Real Estate
Bought with:
Jinding Chen, DRE #02048578
Pinnacle Real Estate Group
Source: CRMLS,MLS#: PW25101089 Originating MLS: California Regional MLS
Originating MLS: California Regional MLSFacts & features
Interior
Bedrooms & bathrooms
- Bedrooms: 2
- Bathrooms: 3
- Full bathrooms: 2
- 1/2 bathrooms: 1
- Main level bathrooms: 1
Rooms
- Room types: Bedroom
Bedroom
- Features: All Bedrooms Up
Bathroom
- Features: Bathtub, Dual Sinks, Linen Closet, Separate Shower
Kitchen
- Features: Granite Counters, Kitchen/Family Room Combo
Heating
- Central
Cooling
- Central Air
Appliances
- Included: Gas Cooktop, Gas Oven, Gas Range, Dryer, Washer
- Laundry: In Garage, See Remarks
Features
- Breakfast Bar, Cathedral Ceiling(s), Granite Counters, All Bedrooms Up
- Flooring: Concrete, Laminate, Tile
- Windows: Double Pane Windows
- Has fireplace: Yes
- Fireplace features: Gas, Living Room
- Common walls with other units/homes: 2+ Common Walls
Interior area
- Total interior livable area: 1,152 sqft
Property
Parking
- Total spaces: 2
- Parking features: Assigned, Door-Single, Garage
- Attached garage spaces: 1
- Uncovered spaces: 1
Accessibility
- Accessibility features: None
Features
- Levels: Two
- Stories: 2
- Entry location: 1
- Patio & porch: Patio
- Pool features: Community, Association
- Fencing: Vinyl
- Has view: Yes
- View description: Trees/Woods
Lot
- Size: 1.07 Acres
- Features: Yard
Details
- Parcel number: 93247163
- Special conditions: Standard
Construction
Type & style
- Home type: Townhouse
- Architectural style: Mediterranean
- Property subtype: Townhouse
- Attached to another structure: Yes
Materials
- Stucco
- Roof: Tile
Condition
- Updated/Remodeled,Turnkey
- New construction: No
- Year built: 1992
Utilities & green energy
- Sewer: Public Sewer
- Water: Public
- Utilities for property: Cable Available, Electricity Connected, Natural Gas Connected, Phone Available, Sewer Connected, Water Connected
Community & HOA
Community
- Features: Park, Pool
HOA
- Has HOA: Yes
- Amenities included: Dog Park, Pool, Spa/Hot Tub
- HOA fee: $385 monthly
- HOA name: Montecido
- HOA phone: 949-261-8282
Location
- Region: Trabuco Canyon
Financial & listing details
- Price per square foot: $595/sqft
- Tax assessed value: $685,000
- Date on market: 5/15/2025
- Cumulative days on market: 36 days
- Listing terms: Cash,Cash to New Loan,Conventional,FHA
- Inclusions: patio storage shed, AC cover on patio, washer and dryer, floating tv cabinet in living room
Price history
| Date | Event | Price |
|---|---|---|
| 7/18/2025 | Sold | $685,000+1.5%$595/sqft |
Source:  CRMLS #PW25101089 Report a problem CRMLS #PW25101089 Report a problem | ||
| 6/20/2025 | Pending sale | $675,000$586/sqft |
Source: CRMLS #PW25101089 Report a problem | ||
| 6/12/2025 | Listed for sale | $675,000$586/sqft |
Source: CRMLS #PW25101089 Report a problem | ||
| 5/23/2025 | Contingent | $675,000$586/sqft |
Source: CRMLS #PW25101089 Report a problem | ||
| 5/15/2025 | Listed for sale | $675,000+36.4%$586/sqft |
Source: CRMLS #PW25101089 Report a problem | ||
| 3/30/2020 | Sold | $495,000+7.8%$430/sqft |
Source: Public Record Report a problem | ||
| 10/26/2017 | Sold | $459,000$398/sqft |
Source:  CRMLS #OC17199021 Report a problem CRMLS #OC17199021 Report a problem | ||
| 9/12/2017 | Pending sale | $459,000$398/sqft |
Source: First Team Real Estate #OC17199021 Report a problem | ||
| 8/28/2017 | Listed for sale | $459,000+13.2%$398/sqft |
Source: First Team Real Estate #OC17199021 Report a problem | ||
| 7/24/2015 | Sold | $405,500+1.6%$352/sqft |
Source: Public Record Report a problem | ||
| 6/19/2015 | Listed for sale | $399,000+1%$346/sqft |
Source: California Regional MLS #OC15133181 Report a problem | ||
| 4/17/2015 | Listing removed | $1,950$2/sqft |
Source: Keller Williams - Mission Viejo #OC15039326 Report a problem | ||
| 2/26/2015 | Listed for rent | $1,950$2/sqft |
Source: Keller Williams Realty #OC15039326 Report a problem | ||
| 11/17/2004 | Sold | $395,000+97.5%$343/sqft |
Source: Public Record Report a problem | ||
| 6/6/2001 | Sold | $200,000$174/sqft |
Source: Public Record Report a problem | ||
Public tax history
| Year | Property taxes | Tax assessment |
|---|---|---|
| 2026 | -- | $685,000 +26.5% |
| 2025 | $5,688 +1.9% | $541,352 +2% |
| 2024 | $5,584 +2.4% | $530,738 +2% |
| 2023 | $5,454 +1.8% | $520,332 +2% |
| 2022 | $5,357 +2% | $510,130 +2% |
| 2021 | $5,251 +0.9% | $500,128 +4.7% |
| 2020 | $5,202 +5.1% | $477,543 +2% |
| 2019 | $4,950 +2.1% | $468,180 +2% |
| 2018 | $4,850 +11.6% | $459,000 +11% |
| 2017 | $4,347 | $413,610 +2% |
| 2016 | $4,347 +5.3% | $405,500 +3.7% |
| 2015 | $4,129 +9.7% | $391,000 +15.9% |
| 2014 | $3,765 | $337,225 +25% |
| 2013 | -- | $269,780 |
| 2012 | -- | $269,780 -6% |
| 2011 | -- | $287,000 |
| 2010 | -- | $287,000 -3.7% |
| 2009 | -- | $298,000 -18.4% |
| 2008 | -- | $365,000 -11.2% |
| 2007 | -- | $410,958 +2% |
| 2006 | -- | $402,900 +2% |
| 2005 | -- | $395,000 +86.8% |
| 2004 | -- | $211,434 +1.9% |
| 2003 | -- | $207,559 +2% |
| 2002 | -- | $203,490 +17.5% |
| 2001 | $2,933 +2% | $173,157 +2% |
| 2000 | $2,875 | $169,762 |
Find assessor info on the county website
Neighborhood: 92679
Nearby homes
- $775,0003 bd3 ba1.2k sqft28392 Klondike Dr, Trabuco Canyon, CA 92679For Sale

- $736,4003 bd3 ba1.2k sqft28386 Klondike Dr, Trabuco Canyon, CA 92679Off Market
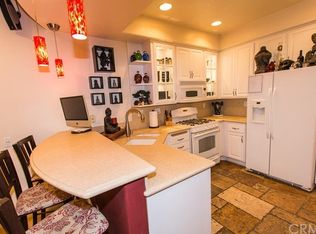
- $751,7003 bd2 ba1.2k sqft28382 Klondike Dr, Trabuco Canyon, CA 92679Off Market
- $656,8002 bd2 ba1k sqft28384 Klondike Dr, Trabuco Canyon, CA 92679Off Market
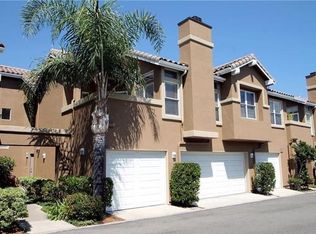
- $681,3002 bd3 ba1k sqft28372 Klondike Dr, Trabuco Canyon, CA 92679Off Market
- $755,3003 bd3 ba1.2k sqft28362 Klondike Dr, Trabuco Canyon, CA 92679Off Market
- $620,6002 bd2 ba1.1k sqft28373 Klondike Dr, Trabuco Canyon, CA 92679Off Market
- $614,0002 bd2 ba1k sqft28383 Klondike Dr, Trabuco Canyon, CA 92679Off Market
Nearby schools
GreatSchools rating
- 10/10Portola Hills Elementary SchoolGrades: K-6Distance: 0.2 mi
- 6/10Serrano Intermediate SchoolGrades: 7-8Distance: 4.9 mi
- 8/10El Toro High SchoolGrades: 9-12Distance: 4.2 mi
Schools provided by the listing agent
- Elementary: Portola Hills
- Middle: Serrano Intermediate
- High: El Toro
Source: CRMLS. This data may not be complete. We recommend contacting the local school district to confirm school assignments for this home.
Get a cash offer in 3 minutes
Find out how much your home could sell for in as little as 3 minutes with a no-obligation cash offer.
Estimated market value
$688,100
Get a cash offer in 3 minutes
Find out how much your home could sell for in as little as 3 minutes with a no-obligation cash offer.
Estimated market value
$688,100
- California
- Orange County
- Lake Forest
- 92679
- 28375 Klondike Dr
Nearby cities
Nearby zip codes
Other Lake Forest Topics
