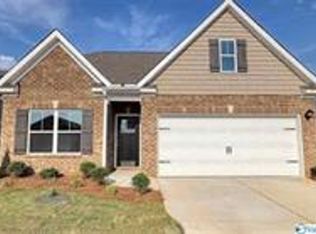
For Rent 28376 Molly Bee Lane, Toney, AL
Beautiful 3 Bedroom / 2 Bathroom Home in the Wingate Community
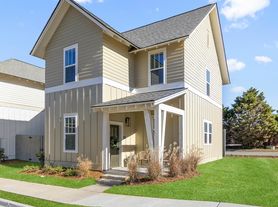

Welcome home to this stunning Costello IV G floor plan, offering the perfect combination of modern style, energy efficiency, and comfortable living. Located in the highly desirable Wingate community and served by a great school district, this home features an open-concept design with high-end finishes throughout.
Home Features:
3 spacious bedrooms
2 full bathrooms
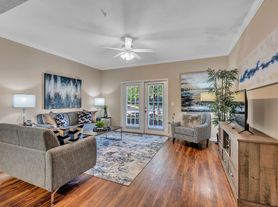
Open floor plan with beautiful modern design
Luxury Vinyl Plank (LVP) flooring
Large closets with excellent storage
Spacious primary suite with a walk-in closet
Garden tub in the primary bathroom
Stainless steel kitchen appliances
Undermount sinks
Crown molding
Recessed lighting
Ceiling fans in the living room and primary bedroom
Covered front and rear porches perfect for relaxing outdoors
Exterior Features:
Professional landscaping
Gutters and downspouts
Stone address block
Flood lights
Built-in termite protection system
Energy-Efficient Features:
Energy-efficient stainless steel appliance package
Vinyl Low-E3 tilt-in windows
Additional energy-saving upgrades throughout
Conveniently located just minutes from Huntsville, shopping, dining, and major employers while offering the peaceful atmosphere of Toney.
This beautifully maintained home combines quality construction, thoughtful upgrades, and a fantastic location. Don't miss your opportunity to make this exceptional property your next home!
28376 Molly Bee Lane, Toney, AL
House for rent
Accepts Zillow applications
$1,895/moFees may apply
28376 Molly Bee Ln, Toney, AL 35773
3beds
1,475sqft
Price may not include required fees and charges. Price shown reflects the lease term provided. Learn more|
Single family residence
Available now
Cats, small dogs OK
Air conditioner, central air
Attached garage parking
Central, forced air
What's special
Stone address blockUndermount sinksGutters and downspoutsRecessed lightingCrown moldingFlood lightsStainless steel kitchen appliances
- 7 days |
- -- |
- -- |
Zillow last checked:
Listing updated:
Travel times
Facts & features
Interior
Bedrooms & bathrooms
- Bedrooms: 3
- Bathrooms: 2
- Full bathrooms: 2
Heating
- Central, Forced Air
Cooling
- Air Conditioner, Central Air
Appliances
- Included: Dishwasher, Microwave Oven, Oven, Refrigerator
Features
- Walk In Closet
- Flooring: Carpet, Hardwood, Tile
Interior area
- Total interior livable area: 1,475 sqft
Property
Parking
- Parking features: Attached, Garage, Off Street
- Has attached garage: Yes
- Details: Contact manager
Accessibility
- Accessibility features: Disabled Access
Details
- Additional structures: Garage(s)
- Parcel number: 0107350001047000
Construction
Type & style
- Home type: SingleFamily
- Property subtype: Single Family Residence
Community & HOA
HOA
- Amenities included: Parking
Location
- Region: Toney
Financial & listing details
- Lease term: 1 Year
Price history
| Date | Event | Price |
|---|---|---|
| 7/14/2026 | Listed for rent | $1,895$1/sqft |
Source: Zillow Rentals Report a problem | ||
| 1/31/2024 | Sold | $246,490$167/sqft |
Source:  ValleyMLS #21846416 Report a problem ValleyMLS #21846416 Report a problem | ||
| 1/15/2024 | Pending sale | $246,490$167/sqft |
Source: ValleyMLS #21846416 Report a problem | ||
| 11/1/2023 | Price change | $246,490+1.4%$167/sqft |
Source: ValleyMLS #21846416 Report a problem | ||
| 10/25/2023 | Price change | $242,990-1.4%$165/sqft |
Source: ValleyMLS #21846416 Report a problem | ||
| 10/25/2023 | Price change | $246,490+2.1%$167/sqft |
Source:  DSLD Homes Report a problem DSLD Homes Report a problem | ||
| 10/23/2023 | Pending sale | $241,490$164/sqft |
Source: ValleyMLS #21846416 Report a problem | ||
Neighborhood: 35773
Nearby schools
GreatSchools rating
- 4/10Madison Cross Roads Elementary SchoolGrades: PK-5Distance: 2.2 mi
- 6/10Sparkman Middle SchoolGrades: 6-8Distance: 2.7 mi
- 2/10Sparkman Ninth Grade SchoolGrades: 9Distance: 4.7 mi