BEAUTIFULLY UPGRADED SANTA CLARITA VALLEY TOWNHOUSE with one of the LARGEST YARDS in the community!! NO MELLO ROOS!! Over 2000 square feet!! Wood like flooring flows throughout the entire home, new windows, new doors, new recessed lighting. There is an oversized family room with vaulted ceilings just off the kitchen which includes plenty of quality cabinetry and counter space catering to views of the expansive backyard with new concrete patio. Downstairs you will also find a large master bedroom and bathroom that has been completely remodeled with custom tile work and quartz vanity. The second level of this home has two additional guest bedrooms along with the 4th bedroom/MASSIVE BONUS ROOM that can potentially be converted to additional bedrooms or an additional master bedroom and bathroom. The options are limitless! There is also an upstairs modernized guest bathroom with shower in tub. Did I mention, all of the newer appliances such as: water heater, air conditioning unit and furnace. This home has even been copper repiped. The backyard has its own custom shed /office complete with AC. This community offers fantastic HOA amenities that include: pool, spa, basketball courts, tennis courts, playground, security patrol and even front yard maintenance. Great schools nearby and just minutes to the 14 freeway! This home has it all!
Sold for $665,000
Listed by: HomeSmart Evergreen Realty • Jennifer Herring • Contact: 661-568-6060
Bought with: Century 21 Adams & Barnes
$665,000
28377 Connie Ct, Santa Clarita, CA 91387
4beds
2,050sqft
Townhouse
Built in 1980
5.71 Acres Lot
$713,500 Zestimate®
$324/sqft
$4,094 Estimated rent
Home value
$713,500
$678,000 - $756,000
$4,094/mo
Zestimate® history
Owner options
List your home for rent
$4,094/mo
Rent Zestimate®
Find your next renter with Zillow Rental Manager. Plus, with online applications, you can quickly screen prospective tenants – for free.
$4,094/mo
Rent Zestimate®
Refinance and save
$4,515/mo
Est. payment
Refinancing to a lower rate could help reduce your monthly payments and save thousands over the life of the loan.
$4,515/mo
Est. payment
Explore your selling options
Work with a Zillow partner agent
Leverage their expertise and Zillow's premium Showcase listings to get your home seen by more buyers.
Get startedList with your own agent
Get your home in front of millions of buyers by listing it on Zillow.
Learn how to do itSell it yourself
Take full control of how buyers see your home on Zillow by listing For Sale by Owner (FSBO).
List your homeWhat's special
Basketball courtsTennis courtsGreat schools nearbyNew windowsQuartz vanityNew doorsLarge master bedroom
Zillow last checked:
Listing updated:
Listed by:
Jennifer Herring DRE #01967154 661-568-6060,
HomeSmart Evergreen Realty
Bought with:
HEDI MENKRIOS, DRE #02032542
Century 21 Adams & Barnes
Source: CRMLS,MLS#: SR23135848 Originating MLS: California Regional MLS
Originating MLS: California Regional MLSFacts & features
Interior
Bedrooms & bathrooms
- Bedrooms: 4
- Bathrooms: 2
- Full bathrooms: 2
- Main level bathrooms: 1
- Main level bedrooms: 1
Rooms
- Room types: Bathroom, Bonus Room, Family Room, Kitchen, Laundry, Primary Bedroom
Primary bedroom
- Features: Main Level Primary
Bathroom
- Features: Quartz Counters, Remodeled, Tub Shower, Upgraded
Kitchen
- Features: Kitchen Island
Heating
- Central
Cooling
- Central Air
Appliances
- Included: Dishwasher, Gas Cooktop, Gas Oven
- Laundry: In Garage
Features
- Ceiling Fan(s), Crown Molding, Open Floorplan, Recessed Lighting, Jack and Jill Bath, Main Level Primary
- Flooring: Vinyl
- Doors: Mirrored Closet Door(s)
- Windows: Double Pane Windows
- Has fireplace: Yes
- Fireplace features: Family Room
- Common walls with other units/homes: 1 Common Wall
Interior area
- Total interior livable area: 2,050 sqft
Property
Parking
- Total spaces: 2
- Parking features: Driveway
- Attached garage spaces: 2
Features
- Levels: Two
- Stories: 2
- Entry location: Ground Level
- Patio & porch: Covered, Front Porch
- Pool features: Association
- Has spa: Yes
- Spa features: Association
- Fencing: Block,Vinyl
- Has view: Yes
- View description: None
Lot
- Size: 5.71 Acres
- Features: Back Yard, Front Yard, Near Park
Details
- Additional structures: Shed(s)
- Parcel number: 2839007095
- Zoning: SCUR2
- Special conditions: Standard
Construction
Type & style
- Home type: Townhouse
- Property subtype: Townhouse
- Attached to another structure: Yes
Materials
- Copper Plumbing
Condition
- Updated/Remodeled,Turnkey
- New construction: No
- Year built: 1980
Utilities & green energy
- Sewer: Public Sewer
- Water: Public
Community & HOA
Community
- Features: Gutter(s), Street Lights, Sidewalks, Park
- Subdivision: Amer. Beauty Garden Li (Amg2)
HOA
- Has HOA: Yes
- Amenities included: Maintenance Front Yard, Playground, Pool, Security, Tennis Court(s)
- Services included: Pest Control
- HOA fee: $255 monthly
- HOA name: Soledad Garden Homes
- HOA phone: 661-298-8400
Location
- Region: Santa Clarita
Financial & listing details
- Price per square foot: $324/sqft
- Tax assessed value: $678,300
- Annual tax amount: $9,106
- Date on market: 8/3/2023
- Cumulative days on market: 22 days
- Listing terms: Submit
- Inclusions: Backyard Fireplace, Ring Exterior Security Cameras and Family Room Camera
- Road surface type: Paved
Price history
| Date | Event | Price |
|---|---|---|
| 9/28/2023 | Sold | $665,000+2.3%$324/sqft |
Source:  CRMLS #SR23135848 Report a problem CRMLS #SR23135848 Report a problem | ||
| 8/25/2023 | Pending sale | $649,999$317/sqft |
Source: CRMLS #SR23135848 Report a problem | ||
| 8/3/2023 | Listed for sale | $649,999+71.5%$317/sqft |
Source: CRMLS #SR23135848 Report a problem | ||
| 3/24/2021 | Listing removed | -- |
Source: Owner Report a problem | ||
| 7/4/2008 | Listing removed | $379,000$185/sqft |
Source: Owner Report a problem | ||
| 4/29/2008 | Price change | $379,000-9.5%$185/sqft |
Source: Owner Report a problem | ||
| 4/25/2008 | Price change | $419,000-4.6%$204/sqft |
Source: Owner Report a problem | ||
| 4/20/2008 | Listed for sale | $439,000$214/sqft |
Source: Owner Report a problem | ||
Public tax history
| Year | Property taxes | Tax assessment |
|---|---|---|
| 2025 | $9,106 +4.1% | $678,300 +2% |
| 2024 | $8,747 +157.8% | $665,000 +195% |
| 2023 | $3,393 +1.8% | $225,428 +2% |
| 2022 | $3,333 +2% | $221,009 +2% |
| 2021 | $3,266 +1.1% | $216,676 +1% |
| 2020 | $3,231 | $214,455 +2% |
| 2019 | $3,231 +5.9% | $210,251 +2% |
| 2018 | $3,050 | $206,129 +2% |
| 2017 | $3,050 +2.7% | $202,088 +2% |
| 2016 | $2,969 +4.3% | $198,126 +1.5% |
| 2015 | $2,847 -0.4% | $195,151 +2% |
| 2014 | $2,860 | $191,329 +2.5% |
| 2012 | -- | $186,732 +2% |
| 2011 | -- | $183,071 +0.8% |
| 2010 | -- | $181,703 -0.2% |
| 2009 | -- | $182,136 +2% |
| 2008 | -- | $178,565 +2% |
| 2007 | -- | $175,064 -60.9% |
| 2006 | -- | $447,500 +160.7% |
| 2005 | -- | $171,632 +4% |
| 2004 | -- | $164,970 +1.9% |
| 2003 | -- | $161,948 +2% |
| 2002 | -- | $158,774 +4% |
| 2000 | -- | $152,611 |
Find assessor info on the county website
Neighborhood: Canyon Country
Nearby homes
- $616,2003 bd2 ba1.5k sqft28375 Connie Ct, Santa Clarita, CA 91387Off Market

- $600,5003 bd3 ba1.6k sqft28379 Connie Ct, Santa Clarita, CA 91387Off Market
- $626,4003 bd2 ba1.5k sqft16755 Highfalls St, Santa Clarita, CA 91387Off Market
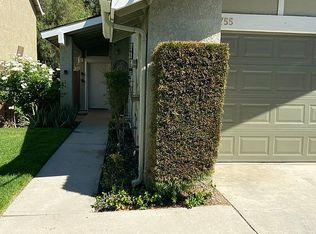
- $645,0003 bd2 ba2k sqft16753 Highfalls St, Santa Clarita, CA 91387Sold

- $571,1003 bd3 ba1.6k sqft16903 Highfalls St, Santa Clarita, CA 91387Off Market
- $675,0004 bd3 ba1.6k sqft16901 Highfalls St, Santa Clarita, CA 91387Sold
- $675,0003 bd3 ba1.6k sqft16749 Highfalls St, Santa Clarita, CA 91387Sold
- $624,4004 bd3 ba1.6k sqft28363 Connie Ct, Santa Clarita, CA 91387Off Market
Nearby schools
GreatSchools rating
- 7/10Mitchell Community Elementary SchoolGrades: K-6Distance: 0.2 mi
- 6/10Sierra Vista Junior High SchoolGrades: 7-8Distance: 2.6 mi
- 9/10Canyon High SchoolGrades: 9-12Distance: 2.5 mi
Get a cash offer in 3 minutes
Find out how much your home could sell for in as little as 3 minutes with a no-obligation cash offer.
Estimated market value
$713,500
Get a cash offer in 3 minutes
Find out how much your home could sell for in as little as 3 minutes with a no-obligation cash offer.
Estimated market value
$713,500
- California
- Los Angeles County
- Santa Clarita
- 91387
- Canyon Country
- 28377 Connie Ct
Nearby cities
Nearby neighborhoods
Nearby zip codes
Other Santa Clarita Topics
