Skip main navigation
Sold for $525,000
  • Listed by: HARTNELL REAL ESTATE • Dora Szugyi • Contact: 310-818-6554
    Bought with: HARTNELL REAL ESTATE
    $525,000

    28379 Casselman Ln #407, Santa Clarita, CA 91350

    2beds
    1,404sqft
    Condominium
    Built in 2005
    -- sqft lot
    $519,300 Zestimate®
    $374/sqft
    $3,256 Estimated rent

    Home value

    $519,300

    $467,000 - $576,000

    $3,256/mo

    Zestimate® history
    Loading
    Loading...

    Owner options

    List your home for rent

    $3,256/mo

    Rent Zestimate®

    Find your next renter with Zillow Rental Manager. Plus, with online applications, you can quickly screen prospective tenants – for free.

    Learn more

    $3,256/mo

    Rent Zestimate®

    Refinance and save

    $3,721/mo

    Est. payment

    Refinancing to a lower rate could help reduce your monthly payments and save thousands over the life of the loan.

    See today's rates

    $3,721/mo

    Est. payment

    Explore your selling options

    Work with a Zillow partner agent

    Leverage their expertise and Zillow's premium Showcase listings to get your home seen by more buyers.

    Get started

    List with your own agent

    Get your home in front of millions of buyers by listing it on Zillow.

    Learn how to do it

    Sell it yourself

    Take full control of how buyers see your home on Zillow by listing For Sale by Owner (FSBO).

    List your home

    What's special

    Cozy fireplaceAbundant natural lightLarge walk-in closetSubway tile backsplashRoomy primary bedroomQuartz countertopsSpacious open floor plan
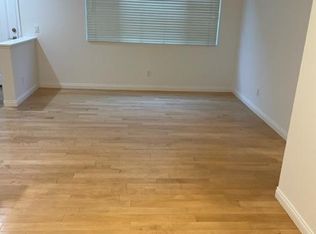
    This beautiful Townhome features 2 bedrooms and 2 bathrooms across 1,404 square feet of living space. Built in 2005, the home offers a spacious, open floor plan with abundant natural light. Kitchen provides ample storage and it has been updated with stainless steel appliances and quartz countertops, subway tile backsplash. There is luxury vinyl flooring and recessed lighting throughout. Dining area is seamlessly connecting to the living room, which boasts a cozy fireplace. The balcony off the dining area offers outdoor relaxation. The roomy primary bedroom includes a large walk-in closet and both bathrooms feature dual vanities, newer bathtubs. Additional amenities include a laundry room downstairs with storage, plantation shutters throughout, ceiling fans in the bedrooms and living room, brand new water heater, security system, Ring Doorbell. The property has an attached 1-car garage and 1 additional carport parking space. Community features a brand new updated Swimming Pool with Cabanas, Spa, BBQ area, Clubhouse and a Playground. This Townhome is conveniently located near stores, restaurants, hiking trails and award winning schools. Skyline Plaza is in walking distance. No MELLO-ROOS and low HOA!! Come and take a look at your future home, this is a must see!

    Zillow last checked:

    Listing updated:

    Listed by:

    Dora Szugyi DRE #01808732 310-818-6554,

    HARTNELL REAL ESTATE

    Bought with:

    Dora Szugyi, DRE #01808732

    HARTNELL REAL ESTATE

    Source: CRMLS,MLS#: IG25058873MLS LogoOriginating MLS: California Regional MLS

    Facts & features

    Interior

    Bedrooms & bathrooms
    • Bedrooms: 2
    • Bathrooms: 2
    • Full bathrooms: 2
    Rooms
    • Room types: Bedroom, Kitchen, Laundry, Living Room, Primary Bathroom, Primary Bedroom, Other, Recreation
    Bedroom
    • Features: All Bedrooms Up
    Bathroom
    • Features: Bathtub, Dual Sinks, Tub Shower
    Kitchen
    • Features: Quartz Counters, Remodeled, Updated Kitchen
    Other
    • Features: Walk-In Closet(s)
    Heating
    • Central
    Cooling
    • Central Air
    Appliances
    • Included: Dishwasher, Electric Oven, Gas Range, Microwave, Refrigerator, Self Cleaning Oven, Water Heater
    • Laundry: Gas Dryer Hookup, Laundry Room
    Features
    • Balcony, Breakfast Area, Quartz Counters, All Bedrooms Up, Walk-In Closet(s)
    • Flooring: Vinyl
    • Doors: Sliding Doors
    • Windows: Double Pane Windows, Shutters
    • Has fireplace: Yes
    • Fireplace features: Gas, Living Room
    • Common walls with other units/homes: 1 Common Wall,No One Above,No One Below
    Interior area
    • Total interior livable area: 1,404 sqft

    Property

    Parking
    • Total spaces: 2
    • Parking features: Assigned, Direct Access, Door-Single, Garage
    • Attached garage spaces: 1
    • Carport spaces: 1
    • Covered spaces: 2
    Accessibility
    • Accessibility features: Parking
    Features
    • Levels: Two
    • Stories: 2
    • Entry location: Front door
    • Patio & porch: None
    • Pool features: Heated, In Ground, Association
    • Has spa: Yes
    • Spa features: Association, Heated, In Ground
    • Fencing: Wrought Iron
    • Has view: Yes
    • View description: None
    Lot
    • Size: 1.73 Acres
    • Features: 36-40 Units/Acre
    Details
    • Parcel number: 2812082248
    • Zoning: LCA21*
    • Special conditions: Standard

    Construction

    Type & style
    • Home type: Condo
    • Architectural style: Contemporary
    • Property subtype: Condominium
    • Attached to another structure: Yes
    Materials
    • Stucco
    • Foundation: Block
    • Roof: Common Roof,Tile
    Condition
    • Updated/Remodeled
    • New construction: No
    • Year built: 2005

    Utilities & green energy

    • Sewer: Public Sewer
    • Water: Public
    • Utilities for property: Electricity Available, Sewer Available, Sewer Connected, Water Available

    Community & HOA

    Community
    • Features: Suburban
    • Security: Prewired, Security System, Smoke Detector(s)
    HOA
    • Has HOA: Yes
    • Amenities included: Barbecue, Playground, Pool, Spa/Hot Tub
    • HOA fee: $311 monthly
    • HOA name: Mariposa
    • HOA phone: 805-522-0292
    Location
    • Region: Santa Clarita

    Financial & listing details

    • Price per square foot: $374/sqft
    • Date on market: 4/24/2025
    • Cumulative days on market: 5 days
    • Listing terms: Conventional
    • Road surface type: Paved

    Price history

    DateEventPrice
    6/24/2025Sold$525,000$374/sqft
    Source: CRMLS #IG25058873 Report a problem
    5/28/2025Pending sale$525,000$374/sqft
    Source: CRMLS #IG25058873 Report a problem
    5/9/2025Contingent$525,000$374/sqft
    Source: CRMLS #IG25058873 Report a problem
    4/24/2025Listed for sale$525,000$374/sqft
    Source: CRMLS #IG25058873 Report a problem

    Public tax history

    Tax history is unavailable.

    Neighborhood: Saugus

    Nearby schools

    GreatSchools rating
    Schools provided by the listing agent
    • Middle: Arroyo Seco
    • High: Saugus

    Source: CRMLS. This data may not be complete. We recommend contacting the local school district to confirm school assignments for this home.

    Get a cash offer in 3 minutes
    Find out how much your home could sell for in as little as 3 minutes with a no-obligation cash offer.
    Estimated market value
    $519,300
    Get a cash offer in 3 minutes
    Find out how much your home could sell for in as little as 3 minutes with a no-obligation cash offer.
    Estimated market value
    $519,300