Tucked along the golf course with no rear neighbors, this single story home offers a blend of privacy, natural light, and effortless indoor to outdoor living. Backing up to the tennis courts, you get open, unobstructed views without sacrificing peace and quiet. The open floor plan is lined with floor to ceiling windows that flood the main living spaces with sunlight while bringing the outdoors in. Rich wood flooring, built ins, and a central fireplace anchor the space and create a warm, inviting feel. The roof is 3 years old, with a solar shield and ridge vents. The kitchen features Kitchen Aid appliances and flows seamlessly into the living and dining areas, making it ideal for everyday living or hosting. Just off the kitchen, a private deck provides the perfect extension of the home and is equipped with both hot and cold hose bibs, ideal for a dog washing station or creating your own outdoor kitchen. The main living area also opens to a private courtyard with a wood deck, creating multiple outdoor spaces to enjoy. The primary suite is a true retreat, featuring its own set of French doors that lead directly to the courtyard, blending indoor comfort with outdoor privacy. The ensuite bath offers dual vanities, a soaking tub, and a separate shower. One of the secondary bedrooms also features French doors that open to the backyard, where a wrought iron fence frames the space while keeping the open views intact. Whether you’re drawn to the natural light, the multiple outdoor living areas, or the privacy of having no neighbors behind you, this home delivers a layout and lifestyle that stands out. Located in Garland ISD, you’ll have the flexibility to choose from a variety of schools. Plus, you're just minutes from a wide range of restaurants, retail, and everyday essentials. The golf course maintains the grass to behind the house and up to the back of the property line.
Sold
Price Unknown
2838 Big Oaks Dr, Garland, TX 75044
3beds
1,802sqft
Single Family Residence
Built in 1986
6,272 Square Feet Lot
$387,600 Zestimate®
$--/sqft
$2,330 Estimated rent
Home value
$387,600
$357,000 - $422,000
$2,330/mo
Zestimate® history
Owner options
List your home for rent
$2,330/mo
Rent Zestimate®
Find your next renter with Zillow Rental Manager. Plus, with online applications, you can quickly screen prospective tenants – for free.
$2,330/mo
Rent Zestimate®
Refinance and save
Refinancing to a lower rate could help reduce your monthly payments and save thousands over the life of the loan.
Explore your selling options
Work with a Zillow partner agent
Leverage their expertise and Zillow's premium Showcase listings to get your home seen by more buyers.
Get startedList with your own agent
Get your home in front of millions of buyers by listing it on Zillow.
Learn how to do itSell it yourself
Take full control of how buyers see your home on Zillow by listing For Sale by Owner (FSBO).
List your homeWhat's special
Central fireplaceRich wood flooringBuilt insOpen unobstructed views
Zillow last checked:
Listing updated:
Listed by:
Hunter Howard 0665117 903-752-2163,
OnDemand Realty 214-766-5833
Bought with:
Perla Paniagua
Monument Realty
Source: NTREIS,MLS#: 21218716
Facts & features
Interior
Bedrooms & bathrooms
- Bedrooms: 3
- Bathrooms: 2
- Full bathrooms: 2
Primary bedroom
- Features: En Suite Bathroom
- Level: First
- Dimensions: 17 x 14
Bedroom
- Level: First
- Dimensions: 13 x 14
Bedroom
- Level: First
- Dimensions: 12 x 10
Breakfast room nook
- Level: First
- Dimensions: 10 x 14
Dining room
- Features: Built-in Features
- Level: First
- Dimensions: 11 x 12
Kitchen
- Level: First
- Dimensions: 13 x 9
Laundry
- Level: First
- Dimensions: 6 x 7
Living room
- Features: Fireplace
- Level: First
- Dimensions: 18 x 19
Heating
- Central, Natural Gas
Cooling
- Central Air, Electric
Appliances
- Included: Dishwasher, Electric Range, Microwave
- Laundry: Washer Hookup, Electric Dryer Hookup, Laundry in Utility Room
Features
- Eat-in Kitchen, High Speed Internet, Pantry, Cable TV
- Flooring: Engineered Hardwood, Luxury Vinyl Plank, Tile
- Has basement: No
- Number of fireplaces: 1
- Fireplace features: Wood Burning
Interior area
- Total interior livable area: 1,802 sqft
Property
Parking
- Total spaces: 2
- Parking features: Door-Single, Garage Faces Front
- Attached garage spaces: 2
Features
- Levels: One
- Stories: 1
- Patio & porch: Covered
- Exterior features: Courtyard, Private Yard, Rain Gutters
- Pool features: None
- Fencing: Wrought Iron
Lot
- Size: 6,272 Square Feet
- Features: Backs to Greenbelt/Park, Interior Lot, Subdivision, Sprinkler System
Details
- Parcel number: 26421530100550000
- Other equipment: Irrigation Equipment
Construction
Type & style
- Home type: SingleFamily
- Architectural style: Traditional,Detached
- Property subtype: Single Family Residence
Materials
- Brick
- Foundation: Slab
- Roof: Composition
Condition
- Year built: 1986
Utilities & green energy
- Sewer: Public Sewer
- Water: Public
- Utilities for property: Natural Gas Available, Sewer Available, Separate Meters, Underground Utilities, Water Available, Cable Available
Community & HOA
Community
- Features: Curbs, Sidewalks
- Subdivision: Oakridge 08
HOA
- Has HOA: No
Location
- Region: Garland
Financial & listing details
- Tax assessed value: $349,210
- Annual tax amount: $8,363
- Date on market: 3/25/2026
- Cumulative days on market: 7 days
- Exclusions: N/A
Price history
| Date | Event | Price |
|---|---|---|
| 5/4/2026 | Sold | -- |
Source: NTREIS #21218716 Report a problem | ||
| 4/21/2026 | Pending sale | $389,000$216/sqft |
Source: NTREIS #21218716 Report a problem | ||
| 4/1/2026 | Contingent | $389,000$216/sqft |
Source: NTREIS #21218716 Report a problem | ||
| 3/25/2026 | Listed for sale | $389,000$216/sqft |
Source: NTREIS #21218716 Report a problem | ||
| 3/14/2000 | Sold | -- |
Source: Public Record Report a problem | ||
Public tax history
| Year | Property taxes | Tax assessment |
|---|---|---|
| 2025 | $703 +7.2% | $349,210 |
| 2024 | $655 +10% | $349,210 +4.7% |
| 2023 | $595 -10.3% | $333,570 |
| 2022 | $664 +5.5% | $333,570 +26.1% |
| 2021 | $629 +10% | $264,470 +16.9% |
| 2020 | $572 +9.4% | $226,220 |
| 2019 | $522 +9.6% | $226,220 |
| 2018 | $477 -82.9% | $226,220 +30.5% |
| 2017 | $2,791 +0.7% | $173,350 |
| 2016 | $2,771 -14.2% | $173,350 +12.8% |
| 2015 | $3,228 | $153,730 +9.5% |
| 2014 | $3,228 | $140,420 |
| 2013 | -- | -- |
| 2012 | -- | -- |
| 2011 | -- | -- |
| 2010 | -- | -- |
| 2009 | -- | -- |
| 2008 | -- | -- |
| 2007 | -- | -- |
| 2005 | -- | -- |
| 2004 | -- | -- |
| 2003 | -- | -- |
| 2002 | -- | -- |
| 2001 | -- | -- |
Find assessor info on the county website
Neighborhood: Oakridge
Nearby homes
- $373,9003 bd2 ba1.7k sqft2834 Big Oaks Dr, Garland, TX 75044Off Market

- $--3 bd2 ba1.7k sqft2842 Big Oaks Dr, Garland, TX 75044Sold
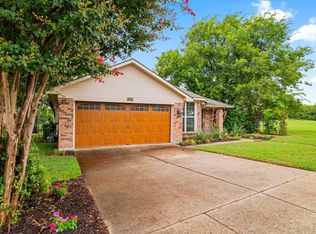
- $369,6003 bd2 ba1.9k sqft2830 Big Oaks Dr, Garland, TX 75044Off Market
- $394,4003 bd2 ba2.1k sqft2826 Big Oaks Dr, Garland, TX 75044Off Market
- $304,6003 bd2 ba1.4k sqft2839 Big Oaks Dr, Garland, TX 75044Off Market
- $361,6003 bd2 ba1.7k sqft2843 Big Oaks Dr, Garland, TX 75044Off Market
- $332,5003 bd2 ba1.6k sqft2835 Big Oaks Dr, Garland, TX 75044Off Market
- $346,2003 bd2 ba1.7k sqft2833 Big Oaks Dr, Garland, TX 75044Off Market
Nearby schools
GreatSchools rating
- 5/10Ethridge Elementary SchoolGrades: PK-5Distance: 0.8 mi
- 7/10Jackson Technology CenterGrades: 6-8Distance: 1.1 mi
- 7/10North Garland High SchoolGrades: 9-12Distance: 0.9 mi
Schools provided by the listing agent
- District: Garland ISD
Source: NTREIS. This data may not be complete. We recommend contacting the local school district to confirm school assignments for this home.
Get a cash offer in 3 minutes
Find out how much your home could sell for in as little as 3 minutes with a no-obligation cash offer.
Estimated market value
$387,600
Get a cash offer in 3 minutes
Find out how much your home could sell for in as little as 3 minutes with a no-obligation cash offer.
Estimated market value
$387,600
- Texas
- Dallas County
- Garland
- 75044
- Oakridge
- 2838 Big Oaks Dr
Nearby cities
Nearby neighborhoods
Nearby zip codes
Other Garland Topics
