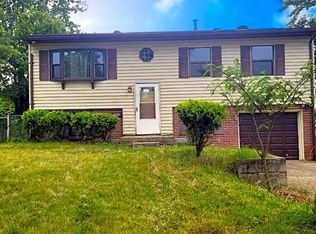
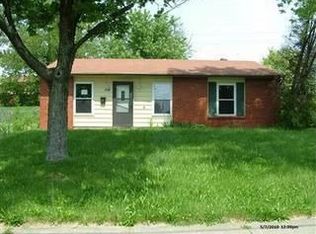
Welcome to 2838 Brampton Dr, a move-in ready 3-bedroom, 1-bathroom ranch in the heart of Colerain Township! Built in 1967, this classic brick-and-siding home offers the convenience of single-level living with a spacious, functional layout. The heart of the home features a bright living area that flows into an eat-in kitchen, perfect for everyday life. Step through to the large rear deck overlooking a private, level backyard ideal for summer BBQs and outdoor relaxation. The home includes a 1-car attached garage and a paved driveway for ample off-street parking. Enjoy modern comforts including natural gas forced-air heating, central cooling, and the reliability of public water and sewer. Situated in the Northwest Local School District, this home is just minutes from the vibrant shopping and dining on Colerain Avenue and offers easy highway access.
Sold for $120,000
Zillow last checked:
Listing updated:
Bought with:
M. Lorena L Anticoli, 2017002348
RE/MAX Victory + Affiliates
Source: Cincy MLS,MLS#: 1873499 Originating MLS: Cincinnati Area Multiple Listing Service
Originating MLS: Cincinnati Area Multiple Listing Service
Price history
| Date | Event | Price |
|---|---|---|
| 8/12/2026 | Sold | $120,000-5.4%$130/sqft |
Source:  Cincy MLS #1873499 Report a problem Cincy MLS #1873499 Report a problem | ||
| 7/3/2026 | Pending sale | $126,900$137/sqft |
Source: Cincy MLS #1873499 Report a problem | ||
| 6/25/2026 | Price change | $126,900-9.3%$137/sqft |
Source: Cincy MLS #1873499 Report a problem | ||
| 6/22/2026 | Listed for sale | $139,900$151/sqft |
Source: Cincy MLS #1873499 Report a problem | ||
| 6/17/2026 | Pending sale | $139,900$151/sqft |
Source: Cincy MLS #1873499 Report a problem | ||
| 6/12/2026 | Price change | $139,900-6.7%$151/sqft |
Source: Cincy MLS #1873499 Report a problem | ||
| 6/5/2026 | Price change | $149,900-6.3%$162/sqft |
Source: Cincy MLS #1873499 Report a problem | ||
| 4/3/2026 | Listed for sale | $159,900+326.4%$173/sqft |
Source: Cincy MLS #1873499 Report a problem | ||
| 2/25/2021 | Listing removed | -- |
Source: Owner Report a problem | ||
| 4/23/2020 | Listing removed | $945$1/sqft |
Source: Owner Report a problem | ||
| 4/21/2020 | Price change | $945-10%$1/sqft |
Source: Owner Report a problem | ||
| 3/5/2020 | Listed for rent | $1,050$1/sqft |
Source: Owner Report a problem | ||
| 7/22/2015 | Sold | $37,500+33.9%$41/sqft |
Source: Cincy MLS #1452525 Report a problem | ||
| 11/27/2013 | Sold | $28,000-66.7%$30/sqft |
Source: Public Record Report a problem | ||
| 2/17/2006 | Sold | $84,000$91/sqft |
Source: Cincy MLS #975263 Report a problem | ||
Get a cash offer in 3 minutes
Find out how much your home could sell for in as little as 3 minutes with a no-obligation cash offer.
Estimated market value
$120,200
