Skip main navigation
Sold for $1,935,000
Street View
  • Listed by: First Team Real Estate • Edmund Radas • 949-338-6166
    Bought with: Compass
    $1,935,000

    2838 Calle Guadalajara, San Clemente, CA 92673

    4beds
    2,498sqft
    Single Family Residence
    Built in 1985
    0.33 Acres Lot
    $2,317,500 Zestimate®
    $775/sqft
    $7,309 Estimated rent

    Home value

    $2,317,500

    $2.16M - $2.50M

    $7,309/mo

    Zestimate® history
    Loading
    Loading...

    Owner options

    List your home for rent

    $7,309/mo

    Rent Zestimate®

    Find your next renter with Zillow Rental Manager. Plus, with online applications, you can quickly screen prospective tenants – for free.

    Learn more

    $7,309/mo

    Rent Zestimate®

    Refinance and save

    $12,362/mo

    Est. payment

    Refinancing to a lower rate could help reduce your monthly payments and save thousands over the life of the loan.

    See today's rates

    $12,362/mo

    Est. payment

    Explore your selling options

    Work with a Zillow partner agent

    Leverage their expertise and Zillow's premium Showcase listings to get your home seen by more buyers.

    Get started

    List with your own agent

    Get your home in front of millions of buyers by listing it on Zillow.

    Learn how to do it

    Sell it yourself

    Take full control of how buyers see your home on Zillow by listing For Sale by Owner (FSBO).

    List your home

    What's special

    Large single-loaded streetWrought iron fencingLocal public golf courseWalk-in pantryOversized backyardWalk-in closetHuge walk-in closet
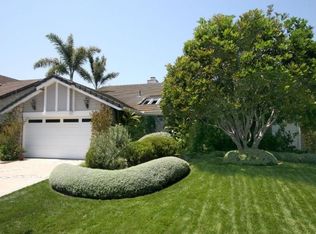
    This well-preserved OCEAN VIEW Marlborough home is situated on a large single-loaded street in the highly desired Coast District neighborhood. This four-bedroom, three-bathroom, and three-car garage home boasts a large secondary bedroom with a walk-in closet and full bath on the main floor. The main floor also includes an indoor laundry room with direct access to the garage, a well-appointed kitchen with a walk-in pantry, a fireplace-equipped family room, and a formal dining room that flanks the living room with yet another fireplace. The second floor offers two additional secondary bedrooms that share a Jack and Jill bathroom, one of which is currently used as an open loft office. The Master bedroom with it's huge walk-in closet and master bath has direct access to an attached outdoor ocean-view deck. All of the rooms towards the back of the house enjoy the ocean view. The oversized backyard is fully enclosed with slump stone block walls and wrought iron fencing for sit-down ocean views and is the perfect setting to possibly occupy a vanishing edge pool /spa and a fully optioned outdoor living area. The property is conveniently located to elementary, middle, and High schools, grocery stores, medical offices, shops and restaurants, a local public golf course, easy freeway access, and close proximity to world-famous beaches and Dana Point Harbor. Do not miss this rare opportunity to capture this property and make it your own.

    Zillow last checked:

    Listing updated:

    Listed by:

    Edmund Radas DRE #01738830 949-338-6166,

    First Team Real Estate,

    Alexander Radas DRE #02139010,

    First Team Real Estate

    Bought with:

    Derek Ireland, DRE #02133894

    Compass

    Source: CRMLS,MLS#: OC23144063MLS LogoOriginating MLS: California Regional MLS

    Facts & features

    Interior

    Bedrooms & bathrooms
    • Bedrooms: 4
    • Bathrooms: 3
    • Full bathrooms: 3
    • Main level bathrooms: 1
    • Main level bedrooms: 1
    Rooms
    • Room types: Bathroom, Bedroom, Entry/Foyer, Family Room, Kitchen, Laundry, Loft, Living Room, Primary Bathroom, Primary Bedroom, Other
    Bedroom
    • Features: Bedroom on Main Level
    Bathroom
    • Features: Bathtub, Dual Sinks, Separate Shower, Tub Shower
    Kitchen
    • Features: Kitchen/Family Room Combo, Walk-In Pantry
    Heating
    • Forced Air
    Cooling
    • Central Air
    Appliances
    • Included: Double Oven, Dishwasher, Gas Range, Gas Water Heater
    • Laundry: Electric Dryer Hookup, Gas Dryer Hookup, Inside, Laundry Room
    Features
    • Wet Bar, Balcony, Block Walls, Cathedral Ceiling(s), High Ceilings, Open Floorplan, Pantry, Tile Counters, Bar, Bedroom on Main Level, Jack and Jill Bath, Loft, Walk-In Closet(s)
    • Flooring: Carpet, Tile
    • Doors: Double Door Entry, Sliding Doors
    • Has fireplace: Yes
    • Fireplace features: Family Room, Gas, Living Room
    • Common walls with other units/homes: No Common Walls
    Interior area
    • Total interior livable area: 2,498 sqft

    Property

    Parking
    • Total spaces: 3
    • Parking features: Concrete, Door-Multi, Driveway, Garage Faces Front, Garage, Garage Door Opener
    • Attached garage spaces: 3
    Accessibility
    • Accessibility features: None
    Features
    • Levels: Two
    • Stories: 2
    • Entry location: Front
    • Patio & porch: Concrete, Deck, Patio
    • Pool features: None
    • Spa features: None
    • Fencing: Block,Wrought Iron
    • Has view: Yes
    • View description: Canyon, Hills, Neighborhood, Ocean
    • Has water view: Yes
    • Water view: Ocean
    Lot
    • Size: 0.33 Acres
    • Features: 0-1 Unit/Acre, 31-35 Units/Acre, Back Yard, Front Yard, Lawn, Landscaped, Sprinkler System
    Details
    • Parcel number: 68027208
    • Special conditions: Standard

    Construction

    Type & style
    • Home type: SingleFamily
    • Architectural style: Spanish
    • Property subtype: Single Family Residence
    Materials
    • Brick, Drywall, Stucco, Copper Plumbing
    • Foundation: Slab
    • Roof: Spanish Tile
    Condition
    • Repairs Cosmetic
    • New construction: No
    • Year built: 1985

    Utilities & green energy

    • Electric: Electricity - On Property
    • Sewer: Public Sewer
    • Water: Public
    • Utilities for property: Cable Connected, Electricity Connected, Natural Gas Connected, Sewer Connected, Underground Utilities, Water Connected

    Community & HOA

    Community
    • Features: Curbs, Foothills, Storm Drain(s), Street Lights, Sidewalks
    • Security: Security System, Smoke Detector(s)
    • Subdivision: Marlborough Seaview (Mse)
    HOA
    • Has HOA: Yes
    • Amenities included: Maintenance Grounds, Management, Pet Restrictions, Trail(s)
    • HOA fee: $180 monthly
    • HOA name: The Coast
    • HOA phone: 949-661-7767
    Location
    • Region: San Clemente

    Financial & listing details

    • Price per square foot: $775/sqft
    • Tax assessed value: $2,013,174
    • Date on market: 8/15/2023
    • Cumulative days on market: 9 days
    • Listing terms: Cash to New Loan
    • Road surface type: Paved

    Price history

    DateEventPrice
    9/25/2023Sold$1,935,000-3.2%$775/sqft
    Source: CRMLS #OC23144063 Report a problem
    9/11/2023Pending sale$1,999,999$801/sqft
    Source: CRMLS #OC23144063 Report a problem
    8/25/2023Contingent$1,999,999$801/sqft
    Source: CRMLS #OC23144063 Report a problem
    8/16/2023Listed for sale$1,999,999+403.8%$801/sqft
    Source: CRMLS #OC23144063 Report a problem
    5/14/1998Sold$397,000$159/sqft
    Source: Public Record Report a problem
    3/12/1998Sold$397,000$159/sqft
    Source: Public Record Report a problem

    Public tax history

    YearProperty taxesTax assessment
    2026-- $2,013,174 +2%
    2025$19,924 +1.7%$1,973,700 +2%
    2024$19,594 +1030.4%$1,935,000 +996.5%
    2023$1,733 +2%$176,464 +2%
    2022$1,699 +2.1%$173,004 +2%
    2021$1,665 +1%$169,612 +1%
    2020$1,648 $167,873 +2%
    2019$1,648 +2.1%$164,582 +2%
    2018$1,614 +4.2%$161,355 +2%
    2017$1,550 $158,192 +2%
    2016$1,550 +2%$155,091 +1.5%
    2015$1,519 +3.7%$152,762 +2%
    2014$1,464 $149,770 +0.5%
    2013-- $149,094 +2%
    2012-- $146,171 +2%
    2011-- $143,305 +0.8%
    2010-- $142,234 -0.2%
    2009-- $142,573 +2%
    2008-- $139,778 +2%
    2007-- $137,038 +2%
    2006-- $134,351 +2%
    2005-- $131,717 +2%
    2004-- $129,135 +1.9%
    2003-- $126,769 +2%
    2002-- $124,284 +2%
    2001$1,223 +1.9%$121,848 +2%
    2000$1,201 $119,459
    Find assessor info on the county website

    Neighborhood: 92673

    Nearby schools

    GreatSchools rating
    Schools provided by the listing agent
    • Elementary: Marblehead
    • Middle: Shorecliff
    • High: San Clemente

    Source: CRMLS. This data may not be complete. We recommend contacting the local school district to confirm school assignments for this home.

    Get a cash offer in 3 minutes
    Find out how much your home could sell for in as little as 3 minutes with a no-obligation cash offer.
    Estimated market value
    $2,317,500
    Get a cash offer in 3 minutes
    Find out how much your home could sell for in as little as 3 minutes with a no-obligation cash offer.
    Estimated market value
    $2,317,500