Skip main navigation
Sold
Street View
  • $318,000

    2838 Carrollton Ave, Indianapolis, IN 46205

    3beds
    2,519sqft
    Residential, Single Family Residence
    Built in 1920
    4,791 Square Feet Lot
    $321,000 Zestimate®
    $126/sqft
    $1,762 Estimated rent

    Home value

    $321,000

    $302,000 - $340,000

    $1,762/mo

    Zestimate® history
    Loading
    Loading...

    Owner options

    List your home for rent

    $1,762/mo

    Rent Zestimate®

    Find your next renter with Zillow Rental Manager. Plus, with online applications, you can quickly screen prospective tenants – for free.

    Learn more

    $1,762/mo

    Rent Zestimate®

    Refinance and save

    $1,983/mo

    Est. payment

    Refinancing to a lower rate could help reduce your monthly payments and save thousands over the life of the loan.

    See today's rates

    $1,983/mo

    Est. payment

    Explore your selling options

    Work with a Zillow partner agent

    Leverage their expertise and Zillow's premium Showcase listings to get your home seen by more buyers.

    Get started

    List with your own agent

    Get your home in front of millions of buyers by listing it on Zillow.

    Learn how to do it

    Sell it yourself

    Take full control of how buyers see your home on Zillow by listing For Sale by Owner (FSBO).

    List your home

    What's special

    Quartz countertopsWasher and dryer includedTall ceilingsNewer high-efficiency windowsFully renovated kitchenShaker cabinetsHardwood floors
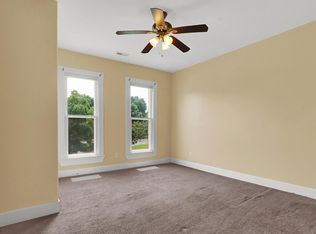
    Welcome home to one of Indy's most vibrant neighborhoods! Located just steps from the Monon Trail, you'll love being minutes from The Garage, Mass Ave, and all that Downtown Indy has to offer! Original details including a grand staircase, hardwood floors, built-ins, and tall ceilings that give this home so much character. While the updates give you the modern updated feeling you're looking for. The fully renovated kitchen includes shaker cabinets and Quartz countertops. The main floor is bright and welcoming with plenty of room for entertaining. Upstairs, the spacious primary suite has its own ensuite bath plus an attached room-ideal for a large walk-in closet, office, or cozy reading space. Enjoy morning coffee on the big front porch overlooking the park, or relax and enjoy the privacy of the fenced backyard. A detached two-car garage adds convenience and extra storage. Additional highlights include newer high-efficiency windows and a roof less than 5 years old. Washer and dryer included!

    Zillow last checked:

    Listing updated:

    Listed by:

    Drew Schroeder 317-491-5930,

    eXp Realty, LLC

    Bought with:

    Jonathan Eriksen

    CENTURY 21 Scheetz

    Source: MIBOR as distributed by MLS GRID,MLS#: 22083470MLS Logo

    Facts & features

    Interior

    Bedrooms & bathrooms
    • Bedrooms: 3
    • Bathrooms: 2
    • Full bathrooms: 2
    • Main level bathrooms: 1
    Primary bedroom
    • Level: Upper
    • Area: 210 Square Feet
    • Dimensions: 15x14
    Bedroom 2
    • Level: Upper
    • Area: 196 Square Feet
    • Dimensions: 14x14
    Bedroom 3
    • Level: Upper
    • Area: 144 Square Feet
    • Dimensions: 12x12
    Breakfast room
    • Level: Main
    • Area: 210 Square Feet
    • Dimensions: 14x15
    Dining room
    • Level: Main
    • Area: 210 Square Feet
    • Dimensions: 15x14
    Family room
    • Level: Main
    • Area: 192 Square Feet
    • Dimensions: 16x12
    Kitchen
    • Level: Main
    • Area: 143 Square Feet
    • Dimensions: 13x11
    Mud room
    • Features: Tile-Ceramic
    • Level: Main
    • Area: 16 Square Feet
    • Dimensions: 4x4
    Office
    • Level: Upper
    • Area: 182 Square Feet
    • Dimensions: 14x13
    Heating
    • Forced Air, Heat Pump, Natural Gas
    Cooling
    • Heat Pump
    Appliances
    • Included: Gas Cooktop, Dishwasher, Dryer, Disposal, Gas Water Heater, Microwave, Refrigerator, Washer
    • Laundry: Upper Level
    Features
    • Attic Stairway, High Ceilings, Hardwood Floors, Entrance Foyer, High Speed Internet
    • Flooring: Hardwood
    • Basement: Cellar,Partial,Unfinished
    • Attic: Permanent Stairs
    Interior area
    • Total structure area: 2,519
    • Total interior livable area: 2,519 sqft
    • Finished area below ground: 0

    Property

    Parking
    • Total spaces: 2
    • Parking features: Detached
    • Garage spaces: 2
    Features
    • Levels: Two
    • Stories: 2
    • Patio & porch: Covered, Deck
    Lot
    • Size: 4,791 Square Feet
    Details
    • Parcel number: 490625188045000101
    • Horse amenities: None

    Construction

    Type & style
    • Home type: SingleFamily
    • Architectural style: Traditional
    • Property subtype: Residential, Single Family Residence
    Materials
    • Vinyl Siding, Other
    • Foundation: Brick/Mortar
    Condition
    • New construction: No
    • Year built: 1920

    Utilities & green energy

    • Water: Public

    Community & HOA

    Community
    • Subdivision: Boswell & Flemings
    HOA
    • Has HOA: No
    Location
    • Region: Indianapolis

    Financial & listing details

    • Price per square foot: $126/sqft
    • Tax assessed value: $302,700
    • Annual tax amount: $3,486
    • Date on market: 2/12/2026
    • Cumulative days on market: 68 days

    Price history

    DateEventPrice
    3/31/2026Sold$318,000$126/sqft
    Source: MIBOR as distributed by MLS GRID #22083470 Report a problem
    3/2/2026Pending sale$318,000$126/sqft
    Source: MIBOR as distributed by MLS GRID #22083470 Report a problem
    2/12/2026Listed for sale$318,000$126/sqft
    Source: MIBOR as distributed by MLS GRID #22083470 Report a problem
    12/22/2025Listing removed$318,000$126/sqft
    Source: MIBOR as distributed by MLS GRID #22065926 Report a problem
    11/26/2025Pending sale$318,000$126/sqft
    Source: MIBOR as distributed by MLS GRID #22065926 Report a problem
    11/18/2025Price change$318,000-5.1%$126/sqft
    Source: MIBOR as distributed by MLS GRID #22065926 Report a problem
    10/28/2025Price change$335,000-4.3%$133/sqft
    Source: MIBOR as distributed by MLS GRID #22065926 Report a problem
    10/9/2025Listed for sale$350,000+29.9%$139/sqft
    Source: MIBOR as distributed by MLS GRID #22065926 Report a problem
    4/23/2021Sold$269,500-2%$107/sqft
    Source: MIBOR as distributed by MLS GRID #21752867 Report a problem
    3/26/2021Pending sale$275,000$109/sqft
    Source: MIBOR as distributed by MLS GRID #21752867 Report a problem
    2/17/2021Price change$275,000-3.5%$109/sqft
    Source: MIBOR as distributed by MLS GRID #21752867 Report a problem
    1/8/2021Price change$285,000-1.7%$113/sqft
    Source: MIBOR REALTOR Association #21752867 Report a problem
    12/4/2020Price change$289,900-3.3%$115/sqft
    Source: MIBOR REALTOR Association #21752867 Report a problem
    11/18/2020Listed for sale$299,900+56.2%$119/sqft
    Source: MIBOR REALTOR Association #21752867 Report a problem
    8/16/2018Sold$192,000-1%$76/sqft
    Source: MIBOR as distributed by MLS GRID #21576606 Report a problem
    7/9/2018Pending sale$194,000$77/sqft
    Source: Carpenter Realtors, Inc. #21576606 Report a problem
    6/27/2018Listed for sale$194,000+128.2%$77/sqft
    Source: Carpenter, REALTORS� #21576606 Report a problem
    6/23/2010Sold$85,000+47.6%$34/sqft
    Source: Public Record Report a problem
    2/2/2007Sold$57,600$23/sqft
    Source: Public Record Report a problem

    Public tax history

    YearProperty taxesTax assessment
    2025$3,486 +8.4%$302,700 +3.7%
    2024$3,215 +12.1%$291,800 +7.4%
    2023$2,868 +47%$271,600 +12.4%
    2022$1,951 +15.8%$241,700 +41.4%
    2021$1,685 +1.6%$170,900 +15.9%
    2020$1,659 +61.4%$147,500 +3.2%
    2019$1,028 +131.1%$142,900 +40.4%
    2018$445 +4.5%$101,800 +43%
    2017$425 -2.1%$71,200 +9.5%
    2016$435 +9.4%$65,000 -1.4%
    2014$397 -10.5%$65,900
    2013$444 $65,900 +2%
    2012$444 $64,600 +7.1%
    2011-- $60,300
    2010$380 -9.9%$60,300
    2009$422 $60,300 +57.4%
    2007-- $38,300 -34.6%
    2006-- $58,600 -13.1%
    2005-- $67,400
    2004-- $67,400
    2003-- $67,400 +388.4%
    2002-- $13,800 +200%
    2001-- $4,600
    2000-- $4,600
    Find assessor info on the county website

    Neighborhood: Near Northside

    Nearby schools

    GreatSchools rating
    Schools provided by the listing agent
    • Elementary: James Whitcomb Riley School 43
    • High: Arsenal Technical High School

    Source: MIBOR as distributed by MLS GRID. This data may not be complete. We recommend contacting the local school district to confirm school assignments for this home.

    Get a cash offer in 3 minutes
    Find out how much your home could sell for in as little as 3 minutes with a no-obligation cash offer.
    Estimated market value
    $321,000
    Get a cash offer in 3 minutes
    Find out how much your home could sell for in as little as 3 minutes with a no-obligation cash offer.
    Estimated market value
    $321,000