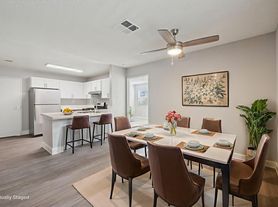
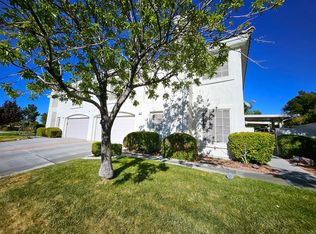
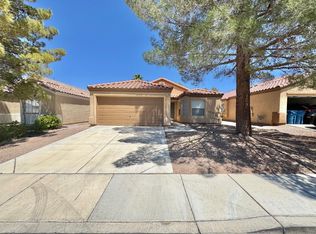
Beautifully upgraded 3-bedroom, 2.5-bath townhome in desirable Green Valley! This home features luxury vinyl plank flooring throughout, stone countertops, upgraded backsplash, modern cabinet pulls, and an upgraded fireplace surround. All three bedrooms include ceiling fans and walk-in closets. The bathrooms feature beautifully upgraded showers with designer tile and river stone. Enjoy the convenience of an attached one-car garage plus driveway parking for two additional vehicles. Stylish, updated, and move-in ready in a fantastic Henderson location!
**Application Requirements
-Proof of income - Approximately 3 x the rent. Must provide 3 months' proof of income.
-Rental History will be checked going back 3 years.
-Credit Check will be completed. Evictions are an automatic denial.
-$85 Non-Refundable Application fee per adult. All adults must apply.
- 1 Year Lease
Move-In Cost
-$2070 Monthly Rent
-$1900 Refundable Security Deposit
-$400 Refundable Cleaning Deposit
-$100 Refundable Key Deposit
-$100 Non- Refundable Admin Fee
If you have pets -
-$500 Refundable Additional Security Deposit (Pet) Per Pet
-$25 Pet Rent ( Per Pet) / Month
Townhouse for rent
$2,070/moFees may apply
2838 Dawn Crossing Dr, Henderson, NV 89074
3beds
1,541sqft
Price may not include required fees and charges. Learn more|
Townhouse
Available now
Cats, dogs OK
In unit laundry
What's special
Modern cabinet pullsStone countertopsAttached one-car garageUpgraded fireplace surroundUpgraded backsplash
- 11 days |
- -- |
- -- |
Zillow last checked:
Listing updated:
Travel times

Let’s turn your rent into credit progress
Build credit history with every on-time payment and get credit for the payment you’re already making.
Facts & features
Interior
Bedrooms & bathrooms
- Bedrooms: 3
- Bathrooms: 3
- Full bathrooms: 2
- 1/2 bathrooms: 1
Appliances
- Included: Dishwasher, Dryer, Microwave Oven, Refrigerator, Stove, Washer
- Laundry: In Unit
Interior area
- Total interior livable area: 1,541 sqft
Property
Parking
- Details: Contact manager
Details
- Parcel number: 17713313013
Construction
Type & style
- Home type: Townhouse
- Property subtype: Townhouse
Building
Management
- Pets allowed: Yes
Community & HOA
Location
- Region: Henderson
Financial & listing details
- Lease term: Contact For Details
Price history
| Date | Event | Price |
|---|---|---|
| 9/6/2026 | Price change | $2,070-0.2%$1/sqft |
Source: Zillow Rentals Report a problem | ||
| 8/28/2026 | Price change | $2,075-1%$1/sqft |
Source: Zillow Rentals Report a problem | ||
| 8/20/2026 | Listed for rent | $2,095$1/sqft |
Source: LVR #2810558 Report a problem | ||
| 8/3/2026 | Sold | $359,000$233/sqft |
Source:  LVR #2794365 Report a problem LVR #2794365 Report a problem | ||
| 7/2/2026 | Contingent | $359,000$233/sqft |
Source: LVR #2794365 Report a problem | ||
| 6/24/2026 | Listed for sale | $359,000$233/sqft |
Source: LVR #2794365 Report a problem | ||
Neighborhood: Green Valley South
Nearby schools
GreatSchools rating
- 4/10Aggie Roberts Elementary SchoolGrades: PK-5Distance: 0.9 mi
- 5/10Jack Lund Schofield Middle SchoolGrades: 6-8Distance: 0.8 mi
- 6/10Silverado High SchoolGrades: 9-12Distance: 1.1 mi