Skip main navigation
Sold for $362,000
  • $362,000

    2838 E NEWHAVEN STREET, INVERNESS, FL 34453

    4beds
    1,823sqft
    Single Family Residence
    Built in 1986
    0.51 Acres Lot
    $362,400 Zestimate®
    $199/sqft
    $2,478 Estimated rent

    Home value

    $362,400

    $319,000 - $413,000

    $2,478/mo

    Zestimate® history
    Loading
    Loading...

    Owner options

    List your home for rent

    $2,478/mo

    Rent Zestimate®

    Find your next renter with Zillow Rental Manager. Plus, with online applications, you can quickly screen prospective tenants – for free.

    Learn more

    $2,478/mo

    Rent Zestimate®

    Refinance and save

    $2,555/mo

    Est. payment

    Refinancing to a lower rate could help reduce your monthly payments and save thousands over the life of the loan.

    See today's rates

    $2,555/mo

    Est. payment

    Explore your selling options

    Work with a Zillow partner agent

    Leverage their expertise and Zillow's premium Showcase listings to get your home seen by more buyers.

    Get started

    List with your own agent

    Get your home in front of millions of buyers by listing it on Zillow.

    Learn how to do it

    Sell it yourself

    Take full control of how buyers see your home on Zillow by listing For Sale by Owner (FSBO).

    List your home

    What's special

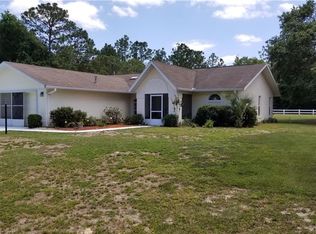
    Welcome to this stunning Cape Cod-style pool home nestled on a spacious half-acre lot in the desirable Celina Hills community. Offering 4 bedrooms, 3 bathrooms, and a thoughtfully designed layout, this beautifully updated home combines timeless character with modern upgrades throughout. From the moment you step inside, you’ll be captivated by the soaring ceilings, striking wood staircase, and open, eye-catching living spaces. The home features tile and luxury vinyl flooring throughout, creating a seamless and low-maintenance interior. Major updates have already been completed, allowing peace of mind for the next owner. The spacious layout provides flexibility for both everyday living and entertaining, while the private pool area offers the perfect Florida retreat. This one-of-a-kind property blends charm, style, and functionality in a truly unforgettable setting. Conveniently centrally located near shopping, dining, medical facilities, and the Suncoast Parkway, this home offers easy access while still maintaining the privacy and space of a half-acre homesite.

    Zillow last checked:

    Listing updated:

    Listed by:

    Julie Gorham 352-634-0628,

    COLDWELL BANKER INVESTORS REAL 352-726-9533

    Bought with:

    Malak Hassani Benbachir, 3498398

    KELLER WILLIAMS REALTY SMART 1

    Source: Stellar MLS,MLS#: OM725527MLS LogoOriginating MLS: Ocala - Marion

    Facts & features

    Interior

    Bedrooms & bathrooms
    • Bedrooms: 4
    • Bathrooms: 3
    • Full bathrooms: 3
    Rooms
    • Room types: Bonus Room
    Primary bedroom
    • Features: Ceiling Fan(s), Walk-In Closet(s)
    • Level: First
    • Area: 210 Square Feet
    • Dimensions: 14x15
    Bedroom 2
    • Features: Ceiling Fan(s), Linen Closet
    • Level: Second
    • Area: 180 Square Feet
    • Dimensions: 12x15
    Bedroom 3
    • Features: Ceiling Fan(s), Walk-In Closet(s)
    • Level: Second
    • Area: 361 Square Feet
    • Dimensions: 19x19
    Bedroom 4
    • Features: Ceiling Fan(s), Storage Closet
    • Level: Second
    • Area: 110 Square Feet
    • Dimensions: 10x11
    Primary bathroom
    • Features: Tub with Separate Shower Stall
    • Level: First
    Bathroom 1
    • Features: Shower No Tub
    • Level: First
    Bathroom 2
    • Features: Makeup/Vanity Space
    • Level: Second
    Great room
    • Level: First
    • Area: 306 Square Feet
    • Dimensions: 17x18
    Kitchen
    • Features: Stone Counters
    • Level: First
    • Area: 132 Square Feet
    • Dimensions: 12x11
    Living room
    • Level: First
    • Area: 156 Square Feet
    • Dimensions: 12x13
    Heating
    • Central, Electric
    Cooling
    • Central Air
    Appliances
    • Included: Convection Oven, Dishwasher, Microwave, Range, Refrigerator, Tankless Water Heater
    • Laundry: Laundry Closet
    Features
    • Built-in Features, Ceiling Fan(s), Eating Space In Kitchen, Kitchen/Family Room Combo, Solid Wood Cabinets, Stone Counters, Vaulted Ceiling(s), Walk-In Closet(s)
    • Flooring: Luxury Vinyl, Tile
    • Doors: Outdoor Shower, Sliding Doors
    • Has fireplace: No
    Interior area
    • Total structure area: 2,542
    • Total interior livable area: 1,823 sqft

    Property

    Parking
    • Parking features: Driveway
    • Has uncovered spaces: Yes
    Features
    • Levels: Two
    • Stories: 2
    • Patio & porch: Covered, Patio, Screened
    • Exterior features: Outdoor Shower
    • Has private pool: Yes
    • Pool features: Gunite, In Ground, Screen Enclosure, Tile
    Lot
    • Size: 0.51 Acres
    • Features: Level
    Details
    • Additional structures: Shed(s)
    • Parcel number: 19E18S340040000F00030
    • Zoning: MDR
    • Special conditions: None

    Construction

    Type & style
    • Home type: SingleFamily
    • Architectural style: Cape Cod
    • Property subtype: Single Family Residence
    Materials
    • Cedar, Wood Frame, Wood Siding
    • Foundation: Slab
    • Roof: Shingle
    Condition
    • New construction: No
    • Year built: 1986

    Utilities & green energy

    • Sewer: Septic Tank
    • Water: Public
    • Utilities for property: BB/HS Internet Available, Cable Available, Electricity Connected, Fire Hydrant, Phone Available, Public, Water Connected

    Community & HOA

    Community
    • Pet fee: $0 monthly
    • Subdivision: CELINA HILLS
    HOA
    • Has HOA: Yes
    • HOA fee: $8 monthly
    • HOA name: Krista JOnes
    • HOA phone: 352-746-6770
    Location
    • Region: Inverness

    Financial & listing details

    • Price per square foot: $199/sqft
    • Tax assessed value: $263,406
    • Annual tax amount: $1,872
    • Date on market: 5/28/2026
    • Cumulative days on market: 2 days
    • Listing terms: Cash,Conventional,FHA,VA Loan
    • Ownership: Fee Simple
    • Total actual rent: 0
    • Electric utility on property: Yes
    • Road surface type: Paved

    Price history

    DateEventPrice
    7/1/2026Sold$362,000$199/sqft
    Source: Stellar MLS #OM725527 Report a problem
    5/31/2026Pending sale$362,000$199/sqft
    Source: Realtors Association of Citrus County #855164 Report a problem
    5/28/2026Listed for sale$362,000+105.7%$199/sqft
    Source: Stellar MLS #OM725527 Report a problem
    10/9/2017Sold$176,000-2.2%$97/sqft
    Source: Public Record Report a problem
    8/31/2017Pending sale$180,000$99/sqft
    Source: Century 21 JW Morton #760830 Report a problem
    6/23/2017Listed for sale$180,000+100%$99/sqft
    Source: Century 21, J.W. Morton #760830 Report a problem
    9/14/2016Sold$90,000-5.3%$49/sqft
    Source: Public Record Report a problem
    8/22/2016Pending sale$95,000$52/sqft
    Source: RE/MAX Realty One - CR #725921 Report a problem
    8/12/2016Price change$95,000-7.8%$52/sqft
    Source: RE/MAX Realty One - CR #725921 Report a problem
    7/26/2016Price change$103,000-3.3%$57/sqft
    Source: RE/MAX Realty One - CR #725921 Report a problem
    7/20/2016Listed for sale$106,550$58/sqft
    Source: RE/MAX Realty One - CR #725921 Report a problem
    6/8/2016Pending sale$106,550$58/sqft
    Source: RE/MAX Realty One - CR #725921 Report a problem
    5/31/2016Listed for sale$106,550$58/sqft
    Source: RE/MAX Realty One - CR #725921 Report a problem
    5/6/2016Pending sale$106,550$58/sqft
    Source: RE/MAX Realty One - CR #725921 Report a problem
    4/12/2016Listed for sale$106,550+18.3%$58/sqft
    Source: RE/MAX Realty One - CR #725921 Report a problem
    3/11/2016Sold$90,100$49/sqft
    Source: Public Record Report a problem

    Public tax history

    YearProperty taxesTax assessment
    2025$1,872 +5.8%$153,435 +2.9%
    2024$1,768 +2.8%$149,111 +3%
    2023$1,720 +6.9%$144,768 +3%
    2022$1,609 +4.3%$140,551 +3%
    2021$1,543 +4.2%$136,457 +1.4%
    2020$1,481 +1.5%$134,573 +2.3%
    2019$1,459 +2%$131,547 +1.9%
    2018$1,430 $129,094 +4.8%
    2017$1,430 +4.3%$123,155 +12.2%
    2016$1,372 -25.4%$109,764 +7.6%
    2015$1,839 +6%$101,995 +12%
    2014$1,735 +14.8%$91,070 +5.9%
    2013$1,511 +72.3%$85,990 -7%
    2012$877 -14.8%$92,511 -8.7%
    2011$1,030 +4.5%$101,348 +1.5%
    2010$986 +0.7%$99,851 +2.7%
    2009$979 +1.3%$97,227 +0.1%
    2008$966 -12.6%$97,129 +3%
    2007$1,106 -0.5%$94,300 +2.5%
    2006$1,112 -5.3%$92,000 +2.9%
    2005$1,174 -0.2%$89,400 +3%
    2004$1,177 +5.9%$86,800 +1.9%
    2003$1,111 +4%$85,200 +2.3%
    2002$1,069 +4.6%$83,300 +3.9%
    2000$1,021 $80,200
    Find assessor info on the county website

    Neighborhood: 34453

    Nearby schools

    GreatSchools rating
    Schools provided by the listing agent
    • Elementary: Hernando Elementary
    • Middle: Inverness Middle School
    • High: Citrus High School

    Source: Stellar MLS. This data may not be complete. We recommend contacting the local school district to confirm school assignments for this home.

    Get a cash offer in 3 minutes
    Find out how much your home could sell for in as little as 3 minutes with a no-obligation cash offer.
    Estimated market value

    $362,400

    Get a cash offer in 3 minutes
    Find out how much your home could sell for in as little as 3 minutes with a no-obligation cash offer.
    Estimated market value

    $362,400