


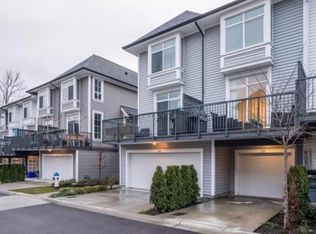
Stylish & Spacious 2-Bedroom, 2-Bathroom Townhome in Prime Abbotsford Location Welcome to this beautifully maintained Mosaic-built townhome located in a desirable Abbotsford West community. Built in 2020, this modern and low-maintenance residence offers a perfect blend of comfort, style, and convenience. Situated just minutes from shopping, parks, schools, transit, and major commuting routes, this home is ideal for professionals, couples, or small families seeking a well-connected lifestyle in a quiet, well-kept complex.Property FeaturesModern Mosaic townhouse built in 2020Well-maintained and professionally managed complexSingle garage with additional driveway parkingConvenient garage entryTransit nearbyClose to schools, parks, walking trails, and green spacesMinutes to shopping, groceries, restaurants, and servicesEasy access to Highway 1 and major commuting routesNearby Schools Ten Broeck Elementary SchoolBlue Jay Elementary SchoolDave Kandal Elementary SchoolEugene Reimer Middle SchoolColleen and Gordie Howe Middle SchoolAbbotsford Traditional SchoolW.J. Mouat Secondary SchoolNearby Shopping, Groceries & Super CentresHighstreet Shopping CentreSevenoaks Shopping CentreClearbrook Town SquareReal Canadian SuperstoreSave-On-FoodsChoices MarketsFruiticanaRestaurants & Dining Options NearbyGreek Islands RestaurantTrading Post EateryMoga's PizzaBarcelo's Flame Grilled ChickenSouthern Spice Indian CuisineNasir's Super DonairParks, Recreation & AttractionsGardner ParkMill Lake ParkFishtrap Creek walking trailsRotary StadiumAbbotsford Recreation CentreCineplex Cinemas AbbotsfordThe Reach Gallery Museum This bright and welcoming 3-storey townhome features soaring ceilings and large windows that flood the space with natural light. The thoughtfully designed layout offers comfortable living areas with bedrooms separated for privacy. The unit includes a single garage with ample storage, freshly cleaned carpets, and modern finishes throughout. A separate entry to the garage with driveway parking adds to the unit's functionality and convenience.Unit Features & Inclusions2 bedrooms and 2 bathroomsOpen and airy living spaceIn-suite washer and dryerRefrigerator, Stove and oven, Dishwasher, MicrowaveWindow coveringsFreshly cleaned carpetsDouble sinksWalk-in closetSmoke alarmsVisitor parkingWater includedSingle garageTotal of 2 parking spacesLease Terms & PoliciesOne-year lease requiredRenters insurance requiredNo smokingCredit check and income verification requiredPets permitted: one cat or one small dog
This property is not currently displayed as for sale or rent on Zillow. This may be different from what's on other websites or public sources.