Skip main navigation
Sold for $265,000
  • $265,000

    2838 Monaca Dr., Longs, SC 29568

    3beds
    1,047sqft
    Manufactured Home, Single Family Residence
    Built in 2020
    0.82 Acres Lot
    $265,000 Zestimate®
    $253/sqft
    $1,970 Estimated rent

    Home value

    $265,000

    $252,000 - $278,000

    $1,970/mo

    Zestimate® history
    Loading
    Loading...

    Owner options

    List your home for rent

    $1,970/mo

    Rent Zestimate®

    Find your next renter with Zillow Rental Manager. Plus, with online applications, you can quickly screen prospective tenants – for free.

    Learn more

    $1,970/mo

    Rent Zestimate®

    Refinance and save

    $1,521/mo

    Est. payment

    Refinancing to a lower rate could help reduce your monthly payments and save thousands over the life of the loan.

    See today's rates

    $1,521/mo

    Est. payment

    Explore your selling options

    Work with a Zillow partner agent

    Leverage their expertise and Zillow's premium Showcase listings to get your home seen by more buyers.

    Get started

    List with your own agent

    Get your home in front of millions of buyers by listing it on Zillow.

    Learn how to do it

    Sell it yourself

    Take full control of how buyers see your home on Zillow by listing For Sale by Owner (FSBO).

    List your home

    What's special

    Gorgeous deckBeautiful pergolaNearby dead-end roadCorner one-acre lotCustom hardscape patioSpacious primary suiteFull-size laundry room
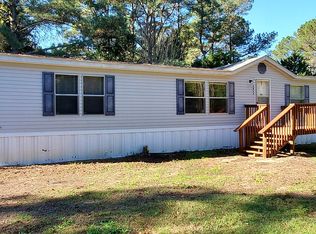
    Incredible opportunity to own this fully furnished 3 bedroom 2 bath home that is situated on your own private 1 FULL acre oasis! The backyard is designed for outdoor living and entertaining, featuring a gorgeous deck, custom hardscape patio, and beautiful pergola, creating the ideal setting for relaxing or hosting family and friends. A massive 26’x 40’ detached garage/workshop provides exceptional space for boats, trailers, motorcycles, vehicles, equipment, and hobbies. With electricity already in place and city water and sewer connections available, the possibilities are endless. Whether you’re looking for the ultimate workshop, extra storage, a home business space, or future expansion opportunities, this property delivers. The spacious primary suite features a luxurious soaking tub and separate walk-in shower. Inside, you’ll also find a full-size laundry room, abundant pantry and closet space, an undermount kitchen sink perfectly positioned beneath a window overlooking the natural surroundings, and a stunning 72-inch wall-mounted electric fireplace that adds both ambiance and comfort. The sellers have spared no expense in creating a property that is both inviting and functional. Whether you’re searching for an affordable turnkey residence with no HOA, room for a future swimming pool, additional structures, or simply a private retreat with space to spread out, the opportunities here are endless. Situated on a corner one-acre lot with a nearby dead-end road, you’ll enjoy exceptional privacy, peaceful evenings, and minimal through traffic. This location is hard to beat, take a look today!

    Zillow last checked:

    Listing updated:

    Listed by:

    Sheila A Romo Cell:843-516-4909,

    Realty ONE Group DocksideNorth

    Bought with:

    Sheila A Romo, 108102

    Realty ONE Group DocksideNorth

    Source: CCAR,MLS#: 2615016MLS LogoOriginating MLS: Coastal Carolinas Association of Realtors

    Facts & features

    Interior

    Bedrooms & bathrooms
    • Bedrooms: 3
    • Bathrooms: 2
    • Full bathrooms: 2
    Rooms
    • Room types: Utility Room
    Primary bedroom
    • Features: Linen Closet, Main Level Primary, Walk-In Closet(s)
    • Level: Main
    • Dimensions: 14'3"X12'3
    Bedroom 1
    • Level: Main
    • Dimensions: 10'6"X8'
    Bedroom 2
    • Level: Main
    • Dimensions: 14'3"X9'
    Primary bathroom
    • Features: Dual Sinks, Garden Tub/Roman Tub, Separate Shower
    Dining room
    • Features: Kitchen/Dining Combo
    Kitchen
    • Features: Breakfast Area, Dishwasher, Kitchen Exhaust Fan, Pantry, Solid Surface Counters
    • Dimensions: 14'3"X1'4"
    Living room
    • Features: Beamed Ceilings, Ceiling Fan(s), Fireplace
    • Dimensions: 14'3"X14'
    Other
    • Features: Bedroom on Main Level, Utility Room
    Heating
    • Electric, Forced Air
    Appliances
    • Included: Dishwasher, Microwave, Range, Refrigerator, Range Hood, Dryer, Washer
    • Laundry: Washer Hookup
    Features
    • Dual Sinks, Furnished, Fireplace, Garden Tub/Roman Tub, Linen Closet, Main Level Primary, Split Bedrooms, Separate Shower, Walk-In Closet(s), Window Treatments, Bedroom on Main Level, Breakfast Area, Solid Surface Counters
    • Flooring: Luxury Vinyl, Luxury VinylPlank
    • Windows: Window Treatments
    • Has fireplace: Yes
    • Furnished: Yes
    Interior area
    • Total structure area: 1,047
    • Total interior livable area: 1,047 sqft

    Property

    Parking
    • Total spaces: 12
    • Parking features: Detached, Garage, Boat, RV Access/Parking
    • Garage spaces: 4
    Features
    • Levels: One
    • Stories: 1
    • Patio & porch: Deck, Front Porch, Patio
    • Exterior features: Deck, Patio, Storage
    Lot
    • Size: 0.82 Acres
    • Features: 1 or More Acres, Corner Lot, Outside City Limits, Rectangular, Rectangular Lot
    Details
    • Additional structures: Second Garage
    • Additional parcels included: ,
    • Parcel number: 34610010017
    • Zoning: CFA
    • Special conditions: None

    Construction

    Type & style
    • Home type: MobileManufactured
    • Architectural style: Mobile Home
    • Property subtype: Manufactured Home, Single Family Residence
    Materials
    • Vinyl Siding
    • Foundation: Other
    Condition
    • Resale
    • Year built: 2020

    Utilities & green energy

    • Water: Public
    • Utilities for property: Cable Available, Electricity Available, Phone Available, Sewer Available, Water Available

    Community & HOA

    Community
    • Security: Smoke Detector(s)
    • Subdivision: Oak Bay
    HOA
    • Has HOA: No
    Location
    • Region: Longs

    Financial & listing details

    • Price per square foot: $253/sqft
    • Tax assessed value: $60,615
    • Annual tax amount: $313
    • Date on market: 6/12/2026
    • Listing terms: Cash,Conventional
    • Electric utility on property: Yes
    • Body type: Single Wide

    Price history

    DateEventPrice
    8/4/2026Sold$265,000-17.8%$253/sqft
    Source: CCAR #2615016 Report a problem
    6/28/2026Pending sale$322,500$308/sqft
    Source: CCAR #2615016 Report a problem
    6/12/2026Listed for sale$322,500+545%$308/sqft
    Source: CCAR #2615016 Report a problem
    6/29/2020Sold$50,000$48/sqft
    Source: Public Record Report a problem

    Public tax history

    YearProperty taxesTax assessment
    2025$313 $60,615
    2024$313 -19.1%$60,615 -19.9%
    2023$387 +2.8%$75,700
    2022$376 +35%$75,700
    2021$279 +144.4%--
    2020$114 --
    2019-- --
    2018$272 $1,070 -10.8%
    2017-- $1,200
    2016-- $1,200
    2015-- $1,200
    2014$257 $1,200
    2013-- --
    2012-- --
    2010-- $1,200 +48.1%
    2009-- $810
    2008-- $810
    2007-- $810 +35%
    2005-- $600
    2004$105 +42.8%$600 +42.9%
    2003$74 $420
    2001-- --
    2000-- --
    Find assessor info on the county website

    Neighborhood: 29568

    Nearby schools

    GreatSchools rating
    Schools provided by the listing agent
    • Elementary: Riverside Elementary
    • Middle: North Myrtle Beach Middle School
    • High: North Myrtle Beach High School

    Source: CCAR. This data may not be complete. We recommend contacting the local school district to confirm school assignments for this home.

    Sell for more on Zillow
    Get a Zillow Showcase℠ listing at no additional cost and you could sell for .
    $265,000
    2% more
    +$5,300
    With Zillow Showcase(estimated)
    $270,300