Rarely available, this beautifully remodeled single-story lock-and-leave home offers the perfect combination of comfort, style, and convenience in one of Westlake's most desirable locations, just minutes from downtown Austin. As a private end unit, the home is surrounded by mature landscaping and features a charming walled courtyard that creates a peaceful outdoor living space. Filled with natural light, the open floor plan features walls of windows, vaulted ceilings, skylights, and inviting living spaces designed for both everyday living and entertaining. The home offers three spacious bedrooms and three full bathrooms, including a generous primary suite. Timeless stone flooring runs throughout, complemented by fresh interior paint, a bright, welcoming kitchen, and updated bathrooms with granite countertops. Every detail has been thoughtfully refreshed, making this home truly move-in ready. Homes like this rarely become available in the community. Complete with a two-car garage with convenient alley access, this is a wonderful opportunity to enjoy low-maintenance living in the heart of Westlake.
Active under contract
$1,298,000
2838 Montebello Rd #D-18, Austin, TX 78746
3beds
2,238sqft
Condominium
Built in 1987
-- sqft lot
$-- Zestimate®
$580/sqft
$675/mo HOA
What's special
Open floor planCharming walled courtyardFresh interior paintWalls of windowsFilled with natural lightInviting living spacesPeaceful outdoor living space
- 38 days |
- 622 |
- 28 |
Zillow last checked:
Listing updated:
Listed by:
Dru Brown (512) 480-0848,
Moreland Properties (512) 480-0848
Source: Unlock MLS,MLS#: 9957407
Facts & features
Interior
Bedrooms & bathrooms
- Bedrooms: 3
- Bathrooms: 3
- Full bathrooms: 3
- Main level bedrooms: 3
Heating
- Central, Natural Gas
Cooling
- Central Air, Electric
Appliances
- Included: Dishwasher, Disposal, Down Draft, Instant Hot Water, Microwave, Electric Oven, Free-Standing Gas Range, Gas Water Heater
Features
- Ceiling Fan(s), High Ceilings, Vaulted Ceiling(s), Granite Counters, Double Vanity, Electric Dryer Hookup, Entrance Foyer, Multiple Dining Areas, Multiple Living Areas, No Interior Steps, Open Floorplan, Primary Bedroom on Main, Recessed Lighting, Storage, Walk-In Closet(s), Washer Hookup
- Flooring: Stone
- Windows: Screens, Skylight(s), Window Coverings
- Number of fireplaces: 1
- Fireplace features: Gas, Living Room, Masonry, Stone, Wood Burning
Interior area
- Total interior livable area: 2,238 sqft
Property
Parking
- Total spaces: 2
- Parking features: Alley Access, Garage, Garage Door Opener, Garage Faces Rear, Off Street
- Garage spaces: 2
Accessibility
- Accessibility features: Accessible Bedroom, Central Living Area, Accessible Closets, Grip-Accessible Features, Accessible Hallway(s)
Features
- Levels: One
- Stories: 1
- Patio & porch: Front Porch, Patio, Side Porch
- Exterior features: Uncovered Courtyard, Gutters Full, Private Yard
- Pool features: None
- Fencing: Brick, Partial
- Has view: Yes
- View description: None
- Waterfront features: None
Lot
- Size: 7,540 Square Feet
- Features: Alley Access, Corner Lot, Sprinkler - Automatic, Trees-Medium (20 Ft - 40 Ft)
Details
- Additional structures: None
- Parcel number: 01071107040006
- Special conditions: Standard
Construction
Type & style
- Home type: Condo
- Property subtype: Condominium
Materials
- Foundation: Slab
- Roof: Composition
Condition
- Updated/Remodeled
- New construction: No
- Year built: 1987
Utilities & green energy
- Sewer: Public Sewer
- Water: Public
- Utilities for property: Electricity Connected, Natural Gas Connected, Sewer Connected, Water Connected
Community & HOA
Community
- Features: Cluster Mailbox, Common Grounds, Lock and Leave
- Subdivision: Treemont Park Amd
HOA
- Has HOA: Yes
- Services included: Common Area Maintenance, Insurance, Landscaping, Trash
- HOA fee: $675 monthly
- HOA name: TPCOA
Location
- Region: Austin
Financial & listing details
- Price per square foot: $580/sqft
- Tax assessed value: $1,164,787
- Annual tax amount: $14,943
- Date on market: 7/15/2026
- Listing terms: Cash,Conventional
- Electric utility on property: Yes
Estimated market value
Not available
Estimated sales range
Not available
Not available
Price history
| Date | Event | Price |
|---|---|---|
| 8/14/2026 | Contingent | $1,298,000$580/sqft |
Source:  Unlock MLS #9957407 Report a problem Unlock MLS #9957407 Report a problem | ||
| 7/15/2026 | Listed for sale | $1,298,000+3.8%$580/sqft |
Source: Unlock MLS #9957407 Report a problem | ||
| 7/22/2024 | Listing removed | -- |
Source: Unlock MLS #2906652 Report a problem | ||
| 7/1/2024 | Pending sale | $1,250,000$559/sqft |
Source: Unlock MLS #2906652 Report a problem | ||
| 6/23/2024 | Contingent | $1,250,000$559/sqft |
Source: Unlock MLS #2906652 Report a problem | ||
| 5/26/2024 | Listed for sale | $1,250,000$559/sqft |
Source: Unlock MLS #2906652 Report a problem | ||
Public tax history
| Year | Property taxes | Tax assessment |
|---|---|---|
| 2025 | $6,051 | $764,927 +10% |
| 2024 | -- | $695,388 -3.2% |
| 2023 | $5,438 | $718,741 |
Find assessor info on the county website
Monthly payment
Est. payment
Payment breakdown
Explore the cost of this home by adjusting the details. Changes won't be saved.Climate risks
Neighborhood: 78746
Nearby schools
GreatSchools rating
- 9/10Cedar Creek Elementary SchoolGrades: K-5Distance: 1 mi
- 10/10Hill Country Middle SchoolGrades: 6-8Distance: 0.8 mi
- 9/10Westlake High SchoolGrades: 9-12Distance: 1.4 mi
Schools provided by the listing agent
- Elementary: Cedar Creek (Eanes ISD)
- Middle: Hill Country
- High: Westlake
- District: Eanes ISD
Source: Unlock MLS. This data may not be complete. We recommend contacting the local school district to confirm school assignments for this home.
- $--4 bd3 ba3.3k sqft1036 Liberty Park Dr APT 27, Austin, TX 78746Sold

- $1,509,4004 bd4 ba3.2k sqft1036 Liberty Park Dr APT 31, Austin, TX 78746Off Market
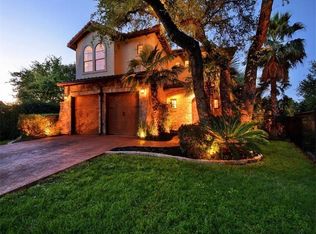
- $1,590,400-- bd3 ba3k sqft1036 Liberty Park Dr APT 25, Austin, TX 78746Off Market
- $1,168,2004 bd3 ba2.6k sqft1036 Liberty Park Dr APT 9A, Austin, TX 78746Off Market
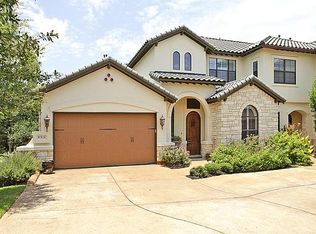
- $1,230,7004 bd5 ba2.8k sqft1036 Liberty Park Dr APT 6B, Austin, TX 78746Off Market
- $1,319,2004 bd4 ba3.2k sqft1036 Liberty Park Dr APT 17, Austin, TX 78746Off Market
- $1,114,7004 bd3 ba2.6k sqft1036 Liberty Park Dr APT 52A, Austin, TX 78746Off Market
- $--4 bd3 ba3.1k sqft1036 Liberty Park Dr APT 53, Austin, TX 78746Sold
A local agent can set up tours, give advice and negotiate with sellers.
Similar homes
- $1,300,0003 bd2 ba1.7k sqft3509 Pinnacle Rd, Austin, TX 78746Active

 MLS ID #3764138, Genevieve Gladle, Keller Williams - Lake Travis. Unlock MLS
 - $1,250,0003 bd3 ba2.2k sqft1615 Spyglass Dr APT 4, Austin, TX 78746Active
 MLS ID #4806834, Jonny Rodgers, DEN Property Group. Unlock MLS
 - $1,325,0004 bd5 ba2.8k sqft2512 Watkins Way, Austin, TX 78746Active
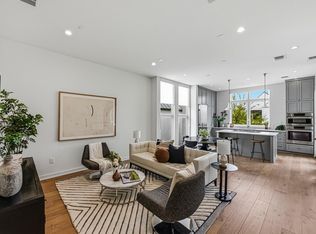 MLS ID #6000495, Joanie Capalupo, Compass RE Texas, LLC. Unlock MLS
 - $759,0002 bd3 ba1.4k sqft1701 Spyglass Dr APT 2, Austin, TX 78746Active
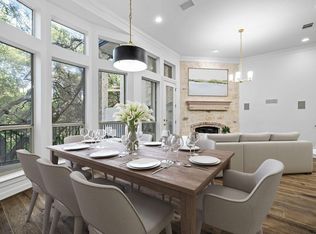 MLS ID #9447097, Susan Barringer, Kuper Sotheby's Int'l Realty. Unlock MLS
 - $690,0002 bd2 ba1.4k sqft1000 Liberty Park Dr APT 406, Austin, TX 78746ActiveMLS ID #3295420, Holly Mace Massingill, Keller Williams Realty. Unlock MLS
- $1,275,0003 bd3 ba1.6k sqft300 Bowie St #4101, Austin, TX 78703ActiveMLS ID #3199691, Shay Millheiser, Kuper Sotheby's Int'l Realty. Unlock MLS
- $675,0002 bd2 ba1.1k sqft1000 Liberty Park Dr APT 208, Austin, TX 78746ActiveMLS ID #7463983, Jonny Rodgers, DEN Property Group. Unlock MLS
- $1,399,0004 bd4 ba2.8k sqft2610 Watkins Way, Austin, TX 78746ActiveMLS ID #5839416, Kathryn Scarborough, Engel & Volkers Austin. Unlock MLS
- $1,100,0003 bd2 ba1.7k sqft2600 Oakhaven Dr, Austin, TX 78704ActiveMLS ID #7635766, Wendy Papasan, Keller Williams Realty. Unlock MLS
- $1,275,0003 bd3 ba1.9k sqft2002 Kinney Ave #A, Austin, TX 78704ActiveMLS ID #6085859, Alison Elliott, Kuper Sotheby's Int'l Realty. Unlock MLS
- $1,250,0003 bd2 ba1.8k sqft2504 Wildgrove Dr, Austin, TX 78704ActiveMLS ID #2148326, Veronica Avery, Keller Williams Realty. Unlock MLS
- $1,349,9993 bd4 ba2.3k sqft1609 Hartford Rd Ste A, Austin, TX 78703ActiveMLS ID #7567852, Courtney Oldham, Compass RE Texas, LLC. Unlock MLS
- $1,250,0003 bd3 ba1.9k sqft2002 Kinney Ave #B, Austin, TX 78704ActiveMLS ID #6951473, Alison Elliott, Kuper Sotheby's Int'l Realty. Unlock MLS
- $1,450,0003 bd2 ba1.7k sqft1710 Wethersfield Rd, Austin, TX 78703ActiveMLS ID #7536302, Erin Pearson, Pearson Properties. Unlock MLS
- $1,290,0004 bd3 ba2k sqft1303 Azie Morton Rd #10, Austin, TX 78704ActiveMLS ID #9089640, Rebekah Cummings, Keller Williams Realty. Unlock MLS
- $1,340,0003 bd3 ba1.9k sqft2913 Cherry Ln #A, Austin, TX 78703ActiveMLS ID #7616153, Tracy Dombek, Compass RE Texas, LLC. Unlock MLS
- $1,325,0004 bd3 ba2.1k sqft915 Garner Ave, Austin, TX 78704ActiveMLS ID #1082332, David McCall, KW-Austin Portfolio Real Estate. Unlock MLS
- $1,400,0003 bd3 ba2.7k sqft1205 Norwalk Ln APT D, Austin, TX 78703ActiveMLS ID #5278088, Alexa Messer, Compass RE Texas, LLC. Unlock MLS
- $1,389,0003 bd4 ba2.8k sqft2518 Watkins Way, Austin, TX 78746ActiveMLS ID #9974928, Anthony Gibson, Keller Williams Realty. Unlock MLS
- $1,799,0005 bd3 ba3k sqft2114 Wychwood Dr, Austin, TX 78746ActiveMLS ID #1576315, Amanda Pettitt, Compass RE Texas, LLC. Unlock MLS
