Skip main navigation
Closed
  • Price Unknown

    2838 Pleasant View Drive Lane, Mansfield, MO 65704

    4beds
    3,576sqft
    Single Family Residence
    Built in 2006
    9 Acres Lot
    $532,600 Zestimate®
    $--/sqft
    $2,546 Estimated rent

    Home value

    $532,600

    $506,000 - $559,000

    $2,546/mo

    Zestimate® history
    Loading
    Loading...

    Owner options

    List your home for rent

    $2,546/mo

    Rent Zestimate®

    Find your next renter with Zillow Rental Manager. Plus, with online applications, you can quickly screen prospective tenants – for free.

    Learn more

    $2,546/mo

    Rent Zestimate®

    Refinance and save

    Refinancing to a lower rate could help reduce your monthly payments and save thousands over the life of the loan.

    See today's rates

    Explore your selling options

    Work with a Zillow partner agent

    Leverage their expertise and Zillow's premium Showcase listings to get your home seen by more buyers.

    Get started

    List with your own agent

    Get your home in front of millions of buyers by listing it on Zillow.

    Learn how to do it

    Sell it yourself

    Take full control of how buyers see your home on Zillow by listing For Sale by Owner (FSBO).

    List your home

    What's special

    Swimming poolBasketball courtFormal dining roomLarge deckBreakfast nookAmazing trimCrown molding
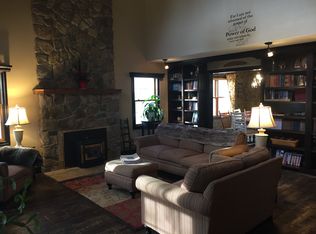
    One of a kind, beautifully built 4 bedroom three bath home on 9 hours. Stunning interior with amazing trim and crown molding. Finished basement with full bath and bedroom. Formal dining room and breakfast nook compliment the beautiful kitchen. Two car garage with separate 30x30 shop building which also has a two car bay. Beautiful back yard setting complete with swimming pool, large deck, and basketball court. Secluded setting includes 9 acres. Must see, one of kind property only 50 minutes from Springfield and less than 90 minutes from Branson.

    Zillow last checked:

    Listing updated:

    Listed by:

    Gary L. Greene 417-230-7873,

    Sho-Me Real Estate

    Bought with:

    Derek Wilkerson, 2021007252

    Century 21 Hometown Properties

    Source: SOMOMLS as distributed by MLS GRID,MLS#: 60248972MLS Logo

    Facts & features

    Interior

    Bedrooms & bathrooms
    • Bedrooms: 4
    • Bathrooms: 3
    • Full bathrooms: 3
    Heating
    • Wood Burning Furnace, Forced Air, Propane, Wood
    Cooling
    • Ceiling Fan(s), Central Air
    Appliances
    • Included: Electric Cooktop, Dishwasher, Electric Water Heater, Exhaust Fan, Microwave, Refrigerator, Trash Compactor, Water Softener Owned, Water Filtration
    • Laundry: Main Level, W/D Hookup
    Features
    • Cathedral Ceiling(s), Central Vacuum, High Ceilings, High Speed Internet, Internet - Satellite, Other Counters, Tile Counters, Tray Ceiling(s), Vaulted Ceiling(s), Walk-In Closet(s), Walk-in Shower, Wired for Sound
    • Flooring: Carpet, Hardwood, Tile
    • Windows: Blinds, Double Pane Windows
    • Basement: Finished,Partial
    • Attic: Access Only:No Stairs
    • Has fireplace: No
    • Fireplace features: None
    Interior area
    • Total structure area: 3,576
    • Total interior livable area: 3,576 sqft
    • Finished area above ground: 2,676
    • Finished area below ground: 900

    Property

    Parking
    • Total spaces: 4
    • Parking features: Additional Parking, Basement, Driveway, Garage Door Opener, Garage Faces Front, Gravel, Parking Space, Private, Storage
    • Attached garage spaces: 4
    • Has uncovered spaces: Yes
    Features
    • Levels: One
    • Stories: 1
    • Patio & porch: Covered, Deck, Front Porch
    • Exterior features: Cable Access, Other, Rain Gutters
    • Pool features: Above Ground
    • Has spa: Yes
    • Spa features: Bath
    • Fencing: Barbed Wire
    • Has view: Yes
    • View description: Panoramic
    Lot
    • Size: 9 Acres
    • Features: Cleared, Dead End Street, Horses Allowed, Landscaped, Level, Pasture, Paved, Secluded, Wooded/Cleared Combo, Young Trees
    Details
    • Parcel number: 242.1030000007.02
    • Horses can be raised: Yes

    Construction

    Type & style
    • Home type: SingleFamily
    • Property subtype: Single Family Residence
    Materials
    • Concrete, Cultured Stone, HardiPlank Type, Frame
    • Foundation: Brick/Mortar, Crawl Space, Permanent, Vapor Barrier
    • Roof: Asphalt
    Condition
    • Year built: 2006

    Utilities & green energy

    • Sewer: Septic Tank
    • Water: Private
    Green energy
    • Energy efficient items: High Efficiency - 90%+

    Community & neighborhood

    Security
    • Security features: Fire Alarm, Smoke Detector(s)
    Location
    • Region: Mansfield
    • Subdivision: N/A

    Other

    Other facts
    • Listing terms: Cash,Conventional,FHA,USDA/RD,VA Loan
    • Road surface type: Gravel, Concrete

    Price history

    DateEventPrice
    4/11/2024Sold--
    Source: SOMOMLS as distributed by MLS GRID #60248972 Report a problem
    3/5/2024Pending sale$520,000$145/sqft
    Source: SOMOMLS as distributed by MLS GRID #60248972 Report a problem
    11/17/2023Price change$520,000-5.3%$145/sqft
    Source: SOMOMLS as distributed by MLS GRID #60248972 Report a problem
    10/10/2023Price change$549,000-3.7%$154/sqft
    Source: SOMOMLS as distributed by MLS GRID #60248972 Report a problem
    8/5/2023Listed for sale$569,900$159/sqft
    Source: SOMOMLS as distributed by MLS GRID #60248972 Report a problem

    Public tax history

    YearProperty taxesTax assessment
    2025-- $44,920 +13.5%
    2024$1,469 $39,570
    2023-- $39,570 +11.1%
    2022-- $35,630
    2021-- $35,630 +10.4%
    2020-- $32,260
    2019-- $32,260 -0.5%
    2018-- $32,420 +5.8%
    2017-- $30,640 +5.1%
    2016-- $29,150

    Find assessor info on the county website

    Neighborhood: 65704

    Nearby schools

    GreatSchools rating
    Schools provided by the listing agent
    • Elementary: Mansfield
    • Middle: Mansfield
    • High: Mansfield

    Source: SOMOMLS as distributed by MLS GRID. This data may not be complete. We recommend contacting the local school district to confirm school assignments for this home.