Welcome home! This stunning 3-bedroom 3.5 bath Beavercreek home could be yours this summer! The main level of this home offers a study with plenty of natural light. A gorgeous white kitchen with extended granite counters open to the family room that has a beautiful floor to ceiling fireplace. From the morning room/dining area, enjoy your view overlooking the pond! A nice size, recently redone deck is also accessible from the morning room. All appliances are included in the sale. Head upstairs to find 3 spacious bedrooms and a loft area for additional living space. The master bedroom is gigantic with an ensuite bathroom and walk-in closet. The walk out basement is nicely finished with plenty of room. The unfinished area offers tons of storage space. Walk out the basement door to a stamped concrete patio and fenced back yard. The home is equipped with a central vacuum to make cleaning less of a chore! The garage is insulated and was built with a 2-foot extension. This well-maintained home is conveniently close to shopping, restaurants, highway access, WSU, and WPAFB. Located in the Beavercreek City School District, this house is waiting for you to call it HOME! Seller is offering a painting allowance with an acceptable offer, giving buyers the opportunity to personalize the home's interior colors to suit their style.
Accepting backups
Price cut: $15K (8/28)
$410,000
2838 Ridge View Ct, Xenia, OH 45385
3beds
2,852sqft
Single Family Residence
Built in 2016
8,145 Square Feet Lot
$404,900 Zestimate®
$144/sqft
$27/mo HOA
What's special
- 94 days
- 116
- 5
Zillow last checked:
Listing updated:
Listed by:
Brenda Wirrig 937-470-2849,
Howard Hanna Real Estate Serv,
Tanza Everding 937-902-7778,
Howard Hanna Real Estate Serv
Source: DABR MLS,MLS#: 963298 Originating MLS: Dayton Area Board of REALTORS
Originating MLS: Dayton Area Board of REALTORSFacts & features
Interior
Bedrooms & bathrooms
- Bedrooms: 3
- Bathrooms: 4
- Full bathrooms: 3
- 1/2 bathrooms: 1
- Main level bathrooms: 1
Primary bedroom
- Level: Second
- Dimensions: 20 x 12
Bedroom
- Level: Second
- Dimensions: 10 x 10
Bedroom
- Level: Second
- Dimensions: 10 x 10
Dining room
- Level: Main
- Dimensions: 15 x 9
Family room
- Level: Main
- Dimensions: 17 x 15
Kitchen
- Level: Main
- Dimensions: 14 x 11
Living room
- Level: Main
- Dimensions: 12 x 13
Loft
- Level: Second
- Dimensions: 12 x 12
Media room
- Level: Basement
- Dimensions: 26 x 19
Utility room
- Level: Main
- Dimensions: 7 x 5
Heating
- Forced Air, Natural Gas
Cooling
- Central Air
Appliances
- Included: Dryer, Dishwasher, Disposal, Microwave, Range, Refrigerator, Water Softener, Washer, Electric Water Heater
Features
- Granite Counters, Kitchen Island, Pantry, Central Vacuum
- Windows: Double Pane Windows, Vinyl
- Basement: Partially Finished
- Has fireplace: Yes
- Fireplace features: Electric
Interior area
- Total structure area: 2,852
- Total interior livable area: 2,852 sqft
Property
Parking
- Total spaces: 2
- Parking features: Attached, Garage, Two Car Garage, Garage Door Opener
- Attached garage spaces: 2
Features
- Levels: Two
- Stories: 2
- Patio & porch: Deck, Patio
- Exterior features: Deck, Fence, Patio
Lot
- Size: 8,145 Square Feet
- Dimensions: 9500 square feet
Details
- Parcel number: B03000200390029700
- Zoning: Residential
- Zoning description: Residential
Construction
Type & style
- Home type: SingleFamily
- Property subtype: Single Family Residence
Materials
- Brick, Frame, Vinyl Siding
Condition
- Year built: 2016
Utilities & green energy
- Water: Public
- Utilities for property: Natural Gas Available, Sewer Available, Water Available
Community & HOA
Community
- Security: Smoke Detector(s)
- Subdivision: Spring Rdg Ph 3-A
HOA
- Has HOA: Yes
- Services included: Insurance, Snow Removal
- HOA fee: $325 annually
- HOA name: Apple Property Management
- HOA phone: 937-291-1740
Location
- Region: Xenia
Financial & listing details
- Price per square foot: $144/sqft
- Tax assessed value: $373,180
- Annual tax amount: $7,741
- Date on market: 7/2/2026
- Date available: 07/03/2026
- Listing terms: Conventional,FHA,VA Loan
Estimated market value
$404,900
$385,000 - $425,000
$2,840/mo
Price history
| Date | Event | Price |
|---|---|---|
| 9/8/2026 | Pending sale | $410,000$144/sqft |
Source: DABR MLS #963298 Report a problem | ||
| 8/28/2026 | Price change | $410,000-3.5%$144/sqft |
Source:  DABR MLS #963298 Report a problem DABR MLS #963298 Report a problem | ||
| 8/13/2026 | Price change | $425,000-1.2%$149/sqft |
Source: DABR MLS #963298 Report a problem | ||
| 7/30/2026 | Price change | $430,000-2.3%$151/sqft |
Source: DABR MLS #963298 Report a problem | ||
| 7/21/2026 | Price change | $439,900-1.8%$154/sqft |
Source: DABR MLS #963298 Report a problem | ||
| 7/13/2026 | Price change | $448,000-0.4%$157/sqft |
Source: DABR MLS #963298 Report a problem | ||
| 7/3/2026 | Listed for sale | $450,000+15.1%$158/sqft |
Source: DABR MLS #963298 Report a problem | ||
| 5/26/2023 | Sold | $391,000+0.5%$137/sqft |
Source: Public Record Report a problem | ||
| 4/2/2023 | Pending sale | $389,000$136/sqft |
Source: DABR MLS #883180 Report a problem | ||
| 4/1/2023 | Listed for sale | $389,000$136/sqft |
Source: DABR MLS #883180 Report a problem | ||
Public tax history
| Year | Property taxes | Tax assessment |
|---|---|---|
| 2025 | $7,741 +1.1% | $130,610 |
| 2024 | $7,658 +1.4% | $130,610 |
| 2023 | $7,554 +5.2% | $130,610 +19.6% |
| 2022 | $7,177 -1.1% | $109,210 |
| 2021 | $7,253 -0.6% | $109,210 |
| 2020 | $7,294 +2.8% | $109,210 +12.1% |
| 2019 | $7,098 +14.2% | $97,420 |
| 2018 | $6,217 +1.8% | $97,420 |
| 2017 | $6,109 +413.1% | $97,420 +545.6% |
| 2016 | $1,191 | $15,090 |
| 2015 | -- | -- |
Find assessor info on the county website
Monthly payment
Est. payment
Payment breakdown
Explore the cost of this home by adjusting the details. Changes won't be saved.Climate risks
Neighborhood: 45385
Nearby schools
Schools provided by the listing agent
- District: Beavercreek
Source: DABR MLS. This data may not be complete. We recommend contacting the local school district to confirm school assignments for this home.

Similar homes
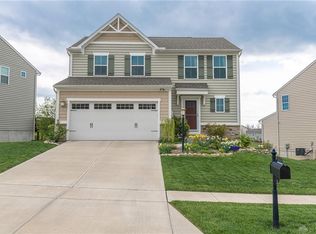
- $369,9003 bd2 ba2.2k sqft1295 Candlelite Ln, Fairborn, OH 45324For Sale
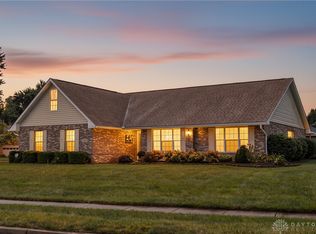
 MLS ID #966166, Janet L Miller, RE/MAX HomeBase. DABR MLS
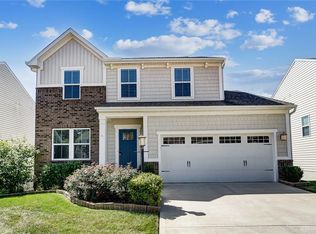
 - $400,0005 bd4 ba2.8k sqft1095 Baywood Dr, Fairborn, OH 45324For Sale
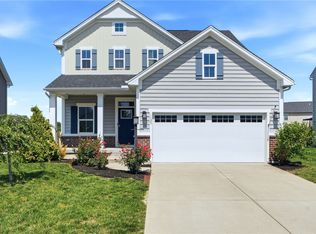 MLS ID #967447, Nova Otte, Keller Williams Community Part. DABR MLS
 - $369,9004 bd3 ba2k sqft2341 Gerard Ct, Fairborn, OH 45324For Sale
 MLS ID #961212, Nathan Evans, Coldwell Banker Heritage. DABR MLS
 - $470,0003 bd2 ba2.5k sqft2060 Terrace Glen Ct, Dayton, OH 45431For Sale
 MLS ID #969598, Denise Larson, Irongate Inc.. DABR MLS
 - $374,9003 bd4 ba2.5k sqft1710 Highlander Dr, Xenia, OH 45385For SaleMLS ID #967390, Terry Blakley, RE/MAX Victory + Affiliates. DABR MLS
- $360,0004 bd3 ba2k sqft2388 Murphy Dr, Fairborn, OH 45324For SaleMLS ID #968929, Jennifer Northcutt, Howard Hanna Real Estate Serv. DABR MLS
- $439,9002 bd2 ba2.1k sqft2795 Silver Maple Ln, Dayton, OH 45431For SaleMLS ID #970335, Amanda Pryzmenski, Irongate Inc.. DABR MLS
- $410,0005 bd4 ba2.3k sqft1071 Brooke Ln, Xenia, OH 45385For SaleMLS ID #968418, Brooklynne Bussard, Glasshouse Realty Group. DABR MLS
- $375,0004 bd3 ba2.7k sqft169 Cresting Rd, Fairborn, OH 45324For SaleMLS ID #965054, Monica Lawrence, Luma Realty. DABR MLS
- $450,0004 bd4 ba2.1k sqft32 Waterford Blvd, Fairborn, OH 45324For SaleMLS ID #967117, Shanel Gentry, Coldwell Banker Realty. DABR MLS
- $479,0004 bd3 ba2.6k sqft166 Barrington Village Dr, Xenia, OH 45385For SaleMLS ID #966807, Thomas Lyons, Keller Williams Capital Prtnrs. DABR MLS
- $399,0004 bd4 ba2.4k sqft1333 Alexandersville Rd, Miamisburg, OH 45342For SaleMLS ID #970275, Dana Raney, Keller Williams Community Part. DABR MLS
- $372,0004 bd4 ba2.8k sqft1425 Hawkshead St, Xenia, OH 45385For SaleMLS ID #957889, Tami Holmes, Tami Holmes Realty. DABR MLS
- $375,0004 bd4 ba1.9k sqft1764 Highlander Dr, Xenia, OH 45385For SaleMLS ID #946996, Yudith Soto Cervantes, eXp Realty. DABR MLS
- $300,0004 bd2 ba2k sqft436 Thompson Dr, Fairborn, OH 45324For SaleMLS ID #968465, Leah McGuffin, RE/MAX Preferred Group. DABR MLS
- $450,0004 bd3 ba2.7k sqft6088 Oak Ridge Dr, Dayton, OH 45424For SaleMLS ID #964720, Fatima Dzhalilova, NavX Realty, LLC. DABR MLS
- $319,0003 bd4 ba2.2k sqft3811 Taft Ave, Dayton, OH 45431For SaleMLS ID #966122, Matt Collins, eXp Realty. DABR MLS
- $374,0004 bd4 ba2.8k sqft4012 Atha Ct, Dayton, OH 45424For SaleMLS ID #957480, Virginia Bystrek, Howard Hanna Real Estate Serv. DABR MLS
- $450,0004 bd4 ba3.9k sqft5061 Dayflower Dr, Tipp City, OH 45371For SaleMLS ID #970120, Amanda Wilson, eXp Realty. DABR MLS
- $375,0003 bd3 ba2k sqft4113 Silver Oak Way, Dayton, OH 45424For SaleMLS ID #964861, Erin Kristbaum, CENTURY 21 The Gene Group. DABR MLS
