Just stop searching! You have found your new home! Welcome to a home that truly stops you in your tracks. Perfectly positioned on just over two breathtaking acres surrounded by peaceful countryside views and open fields, this remarkable property offers the ideal blend of luxury, warmth, and endless potential in the highly desirable Big Spring School District. From the moment you step inside, you are greeted by an incredible open floor plan flooded with natural light and designed for both everyday comfort and unforgettable entertaining. The soaring open stairwell immediately captures your attention, beautifully showcasing rich wood craftsmanship and adding a stunning architectural focal point to the heart of the home. Anchoring the main living space is a magnificent stone hearth fireplace that creates the perfect cozy atmosphere while adding timeless character and charm. Also on the main floor, enjoy a private primary suite complete with its own separate exterior entrance, his and her sinks in the ensuite bath and a walk in closet perfect for housing your never ending shoe collection! The spacious layout features four generously sized bedrooms along with an abundance of storage space rarely found in today’s homes. An expansive unfinished storage area off the upstairs bedroom offers incredible flexibility for future expansion, hobby space, seasonal storage, or the ultimate tucked-away retreat. An added bonus are the walk in closets featured in every bedroom! Downstairs, the possibilities continue in the thoughtfully designed lower level. Already laid out and ready to be finished, this space includes an additional bedroom area, half bath, dedicated workout room, sauna, and even more storage—offering the opportunity to create the ultimate entertainment level, guest suite, wellness retreat, or multi-generational living space. Step outside and take in the serenity of country living at its finest. With open farmland surrounding the property, you’ll enjoy privacy, breathtaking views, and the peaceful setting so many dream about, all while still being conveniently located near everyday amenities. Homes that combine this level of space, craftsmanship, functionality, and setting rarely become available. This is more than just a home—it’s a lifestyle.
Sold for $587,000
$587,000
2838 Ritner Hwy, Carlisle, PA 17015
4beds
3,163sqft
Single Family Residence
Built in 2006
2.05 Acres Lot
$589,400 Zestimate®
$186/sqft
$3,584 Estimated rent
Home value
$589,400
$560,000 - $619,000
$3,584/mo
Zestimate® history
Owner options
List your home for rent
$3,584/mo
Rent Zestimate®
Find your next renter with Zillow Rental Manager. Plus, with online applications, you can quickly screen prospective tenants – for free.
$3,584/mo
Rent Zestimate®
Refinance and save
$3,831/mo
Est. payment
Refinancing to a lower rate could help reduce your monthly payments and save thousands over the life of the loan.
$3,831/mo
Est. payment
Explore your selling options
Work with a Zillow partner agent
Leverage their expertise and Zillow's premium Showcase listings to get your home seen by more buyers.
Get startedList with your own agent
Get your home in front of millions of buyers by listing it on Zillow.
Learn how to do itSell it yourself
Take full control of how buyers see your home on Zillow by listing For Sale by Owner (FSBO).
List your homeWhat's special
Soaring open stairwellRich wood craftsmanshipDedicated workout roomAbundance of storage spaceMagnificent stone hearth fireplaceFour generously sized bedrooms
Zillow last checked:
Listing updated:
Listed by:
Theresa Bowermaster 717-422-4190,
Iron Valley Real Estate of Central PA
Bought with:
DENISE SIEKE, RS329775
Straub & Associates Real Estate
Source: Bright MLS,MLS#: PACB2054246
Facts & features
Interior
Bedrooms & bathrooms
- Bedrooms: 4
- Bathrooms: 4
- Full bathrooms: 2
- 1/2 bathrooms: 2
- Main level bathrooms: 2
- Main level bedrooms: 1
Rooms
- Room types: Dining Room, Primary Bedroom, Bedroom 2, Bedroom 3, Bedroom 4, Kitchen, Foyer, Breakfast Room, Exercise Room, Great Room, Other, Storage Room, Utility Room, Bonus Room, Hobby Room, Primary Bathroom, Full Bath, Half Bath
Primary bedroom
- Level: Main
- Area: 221 Square Feet
- Dimensions: 13 X 17
Bedroom 2
- Level: Upper
- Area: 132 Square Feet
- Dimensions: 12 X 11
Bedroom 3
- Level: Upper
- Area: 169 Square Feet
- Dimensions: 13 X 13
Bedroom 4
- Level: Upper
- Area: 360 Square Feet
- Dimensions: 18 X 20
Primary bathroom
- Level: Main
- Area: 143 Square Feet
- Dimensions: 11 X 13
Bonus room
- Level: Lower
- Area: 304 Square Feet
- Dimensions: 19 X 16
Breakfast room
- Level: Main
- Area: 143 Square Feet
- Dimensions: 11 X 13
Dining room
- Level: Main
- Area: 165 Square Feet
- Dimensions: 11 X 15
Exercise room
- Level: Lower
- Area: 165 Square Feet
- Dimensions: 11 X 15
Foyer
- Level: Main
- Area: 72 Square Feet
- Dimensions: 9 X 8
Other
- Level: Upper
- Area: 55 Square Feet
- Dimensions: 11 X 5
Great room
- Level: Main
- Area: 304 Square Feet
- Dimensions: 19 X 16
Half bath
- Level: Lower
- Area: 30 Square Feet
- Dimensions: 5 X 6
Half bath
- Level: Main
- Area: 30 Square Feet
- Dimensions: 5 X 6
Other
- Level: Lower
- Area: 286 Square Feet
- Dimensions: 22 X 13
Kitchen
- Level: Main
- Area: 169 Square Feet
- Dimensions: 13 X 13
Other
- Features: Walk-In Closet(s)
- Level: Main
- Area: 65 Square Feet
- Dimensions: 13 X 5
Storage room
- Level: Lower
- Area: 286 Square Feet
- Dimensions: 13 X 22
Storage room
- Level: Upper
- Area: 528 Square Feet
- Dimensions: 24 X 22
Utility room
- Level: Lower
- Area: 200 Square Feet
- Dimensions: 10 X 20
Heating
- Forced Air, Heat Pump, Electric
Cooling
- Ceiling Fan(s), Central Air, Electric
Appliances
- Included: Microwave, Dishwasher, Oven/Range - Electric, Refrigerator, Water Treat System, Electric Water Heater
Features
- Attic, Soaking Tub, Bathroom - Walk-In Shower, Breakfast Area, Ceiling Fan(s), Chair Railings, Dining Area, Entry Level Bedroom, Family Room Off Kitchen, Open Floorplan, Formal/Separate Dining Room, Kitchen Island, Pantry, Primary Bath(s), Walk-In Closet(s)
- Basement: Full,Heated,Interior Entry,Exterior Entry,Partially Finished,Concrete,Sump Pump,Walk-Out Access
- Number of fireplaces: 1
- Fireplace features: Stone
Interior area
- Total structure area: 4,187
- Total interior livable area: 3,163 sqft
- Finished area above ground: 2,203
- Finished area below ground: 960
Property
Parking
- Total spaces: 2
- Parking features: Garage Faces Front, Garage Door Opener, Inside Entrance, Driveway, Attached
- Attached garage spaces: 2
- Has uncovered spaces: Yes
Accessibility
- Accessibility features: Accessible Entrance
Features
- Levels: Two
- Stories: 2
- Patio & porch: Deck, Porch
- Exterior features: Awning(s)
- Pool features: None
Lot
- Size: 2.05 Acres
Details
- Additional structures: Above Grade, Below Grade, Outbuilding
- Parcel number: 31090521040
- Zoning: AGRICULTURE
- Special conditions: Standard
Construction
Type & style
- Home type: SingleFamily
- Architectural style: Craftsman
- Property subtype: Single Family Residence
Materials
- Concrete, Masonry, Stone, Stick Built, Vinyl Siding
- Foundation: Concrete Perimeter, Permanent
- Roof: Architectural Shingle
Condition
- Excellent
- New construction: No
- Year built: 2006
Utilities & green energy
- Sewer: On Site Septic
- Water: Well
Community & HOA
Community
- Subdivision: Penn Twp
HOA
- Has HOA: No
Location
- Region: Carlisle
- Municipality: PENN TWP
Financial & listing details
- Price per square foot: $186/sqft
- Tax assessed value: $312,400
- Annual tax amount: $6,142
- Date on market: 5/22/2026
- Listing agreement: Exclusive Right To Sell
- Listing terms: Cash,Conventional,FHA,VA Loan
- Inclusions: Stove / Range, Refrigerator, Microwave, Dishwasher, Storage Shed, Water Softener, Ring Security System Cameras And Doorbell, Chicken Coop And Chickens (if Wanted), Riding Mower, Snowblower, Honda Generator, Sauna, Deck Pergola
- Ownership: Fee Simple
Price history
| Date | Event | Price |
|---|---|---|
| 7/20/2026 | Sold | $587,000+4.8%$186/sqft |
Source:  Bright MLS #PACB2054246 Report a problem Bright MLS #PACB2054246 Report a problem | ||
| 5/27/2026 | Pending sale | $559,900$177/sqft |
Source: Bright MLS #PACB2054246 Report a problem | ||
| 5/22/2026 | Listed for sale | $559,900+31.7%$177/sqft |
Source: Bright MLS #PACB2054246 Report a problem | ||
| 5/25/2021 | Sold | $425,000+0%$134/sqft |
Source: Public Record Report a problem | ||
| 4/19/2021 | Pending sale | $424,900$134/sqft |
Source: Owner Report a problem | ||
| 3/5/2021 | Listed for sale | $424,900$134/sqft |
Source: Owner Report a problem | ||
Public tax history
| Year | Property taxes | Tax assessment |
|---|---|---|
| 2026 | $6,143 +3.5% | $312,400 |
| 2025 | $5,936 +2.8% | $312,400 |
| 2024 | $5,775 +1.3% | $312,400 |
| 2023 | $5,701 +2.2% | $312,400 |
| 2022 | $5,580 | $312,400 |
| 2021 | $5,580 +65% | $312,400 +57.1% |
| 2020 | $3,383 +620.3% | $198,900 |
| 2019 | $470 -85.6% | $198,900 |
| 2018 | $3,263 | $198,900 |
| 2017 | -- | $198,900 |
| 2016 | -- | $198,900 |
| 2015 | -- | $198,900 |
| 2014 | -- | $198,900 |
| 2013 | -- | $198,900 |
| 2012 | -- | $198,900 |
| 2011 | -- | $198,900 +9.1% |
| 2010 | -- | $182,250 +322% |
| 2009 | -- | $43,190 |
| 2008 | -- | $43,190 |
| 2007 | -- | $43,190 |
Find assessor info on the county website
Neighborhood: 17015
Nearby homes
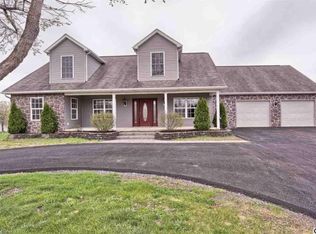
- $622,2005 bd4 ba6.2k sqft2836 Ritner Hwy, Carlisle, PA 17015Off Market
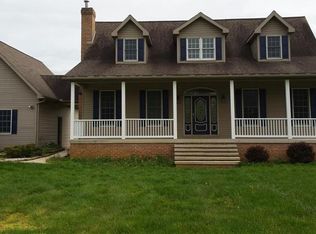
- $427,0004 bd3 ba1.9k sqft2834 Ritner Hwy, Carlisle, PA 17015Off Market
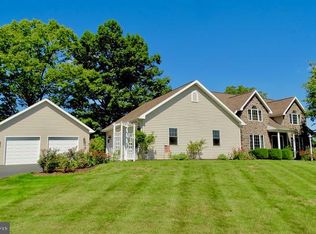
- $717,6004 bd4 ba4.6k sqft10 Bradi Dr, Carlisle, PA 17015Off Market
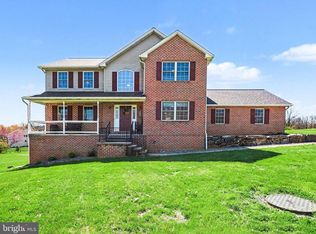
- $490,0004 bd3 ba3k sqft2832 Ritner Hwy, Carlisle, PA 17015Sold
- $599,9003 bd2 ba2.3k sqft2845 Ritner Hwy, Carlisle, PA 17015Sold
- $405,2003 bd1 ba1.9k sqft2893 Ritner Hwy, Carlisle, PA 17015Off Market
- $384,0003 bd3 ba1.4k sqft2830 Ritner Hwy, Carlisle, PA 17015Off Market
- $596,3004 bd3 ba3.1k sqft8 Bradi Dr, Carlisle, PA 17015Off Market
Nearby schools
GreatSchools rating
- 7/10Oak Flat Elementary SchoolGrades: K-5Distance: 3.2 mi
- 7/10Big Spring Middle SchoolGrades: 6-8Distance: 3.3 mi
- 6/10Big Spring High SchoolGrades: 9-12Distance: 3 mi
Schools provided by the listing agent
- Middle: Big Spring
- High: Big Spring
- District: Big Spring
Source: Bright MLS. This data may not be complete. We recommend contacting the local school district to confirm school assignments for this home.
Sell for more on Zillow
Get a Zillow Showcase℠ listing at no additional cost and you could sell for .
$589,400
2% more
+$11,788
With Zillow Showcase(estimated)
$601,188
Sell for more on Zillow
Get a Zillow Showcase℠ listing at no additional cost and you could sell for .
$589,400
2% more
+$11,788
With Zillow Showcase(estimated)
$601,188
- Pennsylvania
- Cumberland County
- Carlisle
- 17015
- 2838 Ritner Hwy
