Welcome to 2838 Saddlebrook, a beautifully updated limestone-wash home nestled on a picturesque, tree-lined street in one of West Cobb's most desirable swim/tennis communities. Residents enjoy access to a clubhouse, pool, tennis courts, sidewalks, top-rated schools, and an award-winning swim team. This move-in ready home features a bright, open layout with a spacious sunroom filled with natural light and views of the professionally landscaped backyard. The renovated kitchen offers a granite island, gas cooktop, LG refrigerator with dual ice makers, high-end fixtures, new dishwasher and disposal, and a custom floor-to-ceiling pantry. Updated kitchen flooring adds a fresh, modern touch. The main level includes a walk-in laundry room and a private primary suite with upgraded finishes. Extensive recent improvements include new Hardie Plank siding and trim, new exterior insulated doors, updated lighting and floodlights, all new toilets, upgraded plumbing (PVC to CPVC), new water heater (2024), electrical updates with GFCIs and added outlets, chimney cap, attic insulation replacement, and a security system. HVAC is under active service contract. Termite, pest, and critter control plans are in place and transferable. Basement has been reinforced with a transferable structural warranty. Outdoor upgrades include a new 10x10 deck, 4' privacy fence, cedar bridge over storm water drain, and a fully regraded yard with professional landscaping and tree removal. Exceptional curb appeal, thoughtful updates throughout, and a vibrant community make this home a must-see.
Closed
Zillow last checked:
Listing updated:
Bought with:
William Benson, 408774
HomeSmart
Source: GAMLS,MLS#: 10718772
Price history
| Date | Event | Price |
|---|---|---|
| 7/21/2026 | Sold | $490,000-8.9% |
Source:  GAMLS #10718772 Report a problem GAMLS #10718772 Report a problem | ||
| 6/12/2026 | Price change | $538,000-2.5% |
Source: GAMLS #10718772 Report a problem | ||
| 5/23/2026 | Price change | $552,000-3% |
Source:  FMLS GA #7740306 Report a problem FMLS GA #7740306 Report a problem | ||
| 4/24/2026 | Price change | $569,000-1.9% |
Source: GAMLS #10718772 Report a problem | ||
| 4/9/2026 | Price change | $580,000-3.2% |
Source: GAMLS #10718772 Report a problem | ||
| 3/27/2026 | Listed for sale | $599,000+3.5% |
Source: GAMLS #10718772 Report a problem | ||
| 12/4/2025 | Listing removed | $579,000 |
Source: GAMLS #10569124 Report a problem | ||
| 10/31/2025 | Listed for sale | $579,000 |
Source: FMLS GA #7619513 Report a problem | ||
| 10/31/2025 | Pending sale | $579,000 |
Source: FMLS GA #7619513 Report a problem | ||
| 9/18/2025 | Price change | $579,000-1.7% |
Source: FMLS GA #7619513 Report a problem | ||
| 9/5/2025 | Price change | $589,000-1.2% |
Source: GAMLS #10569124 Report a problem | ||
| 8/15/2025 | Price change | $596,000-0.5% |
Source: FMLS GA #7619513 Report a problem | ||
| 7/25/2025 | Listed for sale | $599,000+18.6% |
Source: GAMLS #10569124 Report a problem | ||
| 11/2/2023 | Sold | $505,000+1% |
Source: Public Record Report a problem | ||
| 9/20/2023 | Pending sale | $499,900 |
Source: GAMLS #10199410 Report a problem | ||
| 9/5/2023 | Listed for sale | $499,900-2% |
Source: FMLS GA #7270997 Report a problem | ||
| 9/5/2023 | Listing removed | $510,000 |
Source: FMLS GA #7251552 Report a problem | ||
| 8/27/2023 | Price change | $510,000-1.9% |
Source: GAMLS #10189734 Report a problem | ||
| 8/16/2023 | Listed for sale | $520,000 |
Source: FMLS GA #7251552 Report a problem | ||
| 8/14/2023 | Pending sale | $520,000 |
Source: FMLS GA #7251552 Report a problem | ||
| 8/10/2023 | Listed for sale | $520,000 |
Source: GAMLS #10189734 Report a problem | ||
Nearby homes
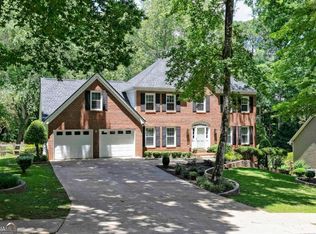
- $589,0004 bd3 ba4k sqft2840 Saddlebrook Way NW, Marietta, GA 30064Sold
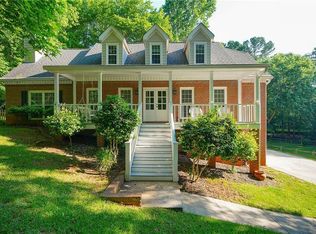
- $548,3004 bd4 ba3.3k sqft2836 Saddlebrook Way NW, Marietta, GA 30064Off Market
- $567,9004 bd3 ba3k sqft1093 Equestrian Dr NW, Marietta, GA 30064Off Market
- $435,4004 bd3 ba1.9k sqft2842 Saddlebrook Way NW, Marietta, GA 30064Off Market
Get a cash offer in 3 minutes
Find out how much your home could sell for in as little as 3 minutes with a no-obligation cash offer.
Estimated market value
$486,400
