Skip main navigation
Off market
  • Zillow Home logoZestimate®
    $696,000

    2838 Sand Oak Loop, Apopka, FL 32712

    4beds
    3,266sqft
    Single Family Residence
    Built in 2016
    0.46 Acres Lot
    $696,000 Zestimate®
    $213/sqft
    $3,876 Estimated rent

    Home value

    $696,000

    $661,000 - $731,000

    $3,876/mo

    Zestimate® history
    Loading
    Loading...

    Owner options

    List your home for rent

    $3,876/mo

    Rent Zestimate®

    Find your next renter with Zillow Rental Manager. Plus, with online applications, you can quickly screen prospective tenants – for free.

    Learn more

    $3,876/mo

    Rent Zestimate®

    Refinance and save

    $5,386/mo

    Est. payment

    Refinancing to a lower rate could help reduce your monthly payments and save thousands over the life of the loan.

    See today's rates

    $5,386/mo

    Est. payment

    Explore your selling options

    Work with a Zillow partner agent

    Leverage their expertise and Zillow's premium Showcase listings to get your home seen by more buyers.

    Get started

    List with your own agent

    Get your home in front of millions of buyers by listing it on Zillow.

    Learn how to do it

    Sell it yourself

    Take full control of how buyers see your home on Zillow by listing For Sale by Owner (FSBO).

    List your home

    What's special

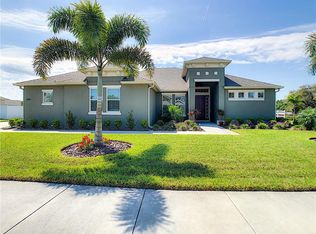
    Situated in the beautiful gated Oak Ridge community in Apopka, this warm and inviting 4 bed 3.5 bath pool home literally has it all. This home sits on a huge corner lot and boasts nearly a half-acre of land giving plenty of room for virtually any sized family. As you walk up the stone pavered walkway and past the custom stone façade and pillars, you enter the home and are greeted by well-appointed formal living and dining room areas that each provide extensive natural light. The dining room flows into the kitchen which features stainless appliances, oversized center island, granite counters, custom tiled backsplash, oversized cabinets, a deep undermount sink, double tiered pull out shelves, and a nice sized breakfast nook with an amazing view of the pool area. The kitchen opens to the family room which is open and bright thanks to the cathedral ceilings and full sliding doors that also lead directly out to the pool area. The family room also boasts a breathtaking bronze chandelier and medallion that are sure to be conversation starters at parties. The downstairs master bedroom suite is an oasis with a sitting area overlooking the pool and is complimented by an ensuite bathroom that features glass enclosed master shower, dual vanities, granite counters, custom cabinets, garden tub, and custom walk in closet featuring the shelf track system. The three additional bedrooms are upstairs and all ample sized and share two upgraded bathrooms which features granite vanities and custom tiled showers. The upstairs bonus room is an amazing space that can be a bonus room, theater, game room, or anything in between. If that wasn't enough, the screen enclosed patio and pool area is a showstopper. The custom gunite salt pool has a waterfall feature as well as covered shallow sitting area perfect for enjoying a hot summer day. The patio also has plenty of space for an outdoor dining area, lounge area, and even features an above ground hot tub. The backyard is fenced with beautiful vinyl fencing, new landscaping around the pool enclosures and was also recently re-sodded with new Saint Augustine grass. No rear neighbors and the adjoining community lot makes for an amazing outdoor space. In addition, this home is conveniently located with easy access to SR 429 and is close to countless dining and entertainment opportunities. If you are looking for a loving home to call your own, then look no further, you are home! ***Special Financing incentives available on this property from SIRVA Mortgage to include up to 1% of the purchase price in closing cost contribution for a fully executed contract by 06/23/20***

    This property is not currently displayed as for sale or rent on Zillow. This may be different from what's on other websites or public sources.

    Originating MLS: Orlando Regional

    Facts & features

    Interior

    Bedrooms & bathrooms
    • Bedrooms: 4
    • Bathrooms: 4
    • Full bathrooms: 3
    • 1/2 bathrooms: 1
    Heating
    • Forced air, Electric
    Cooling
    • Central
    Appliances
    • Included: Dishwasher, Garbage disposal, Microwave, Range / Oven, Refrigerator
    • Laundry: Inside, Laundry Room
    Features
    • Ceiling Fans(s), Eating Space In Kitchen, High Ceiling(s), Master Bedroom Downstairs, Open Floorplan, Stone Counters, Thermostat, Kitchen/Family Room Combo, Window Treatments, Vaulted Ceiling(s)
    • Flooring: Tile, Carpet
    • Windows: Blinds, Window Treatments, Drapes
    Interior area
    • Structure area source: Public Records
    • Total interior livable area: 3,266 sqft

    Property

    Parking
    • Total spaces: 3
    • Parking features: Garage - Attached
    Features
    • Levels: Two
    • Patio & porch: Screened, Covered, Rear Porch, Enclosed
    • Exterior features: Stucco
    • Pool features: Gunite, Heated, In Ground, Salt Water, Screen Enclosure, Self Cleaning, Lighting, Fiber Optic Lighting
    • Spa features: Above Ground
    • Fencing: Vinyl
    Lot
    • Size: 0.46 Acres
    • Dimensions: 146X120
    • Features: In County, Sidewalk, Street Paved, Corner Lot, Street Private
    • Residential vegetation: Mature Landscaping, Trees/Landscaped, Oak Trees
    Details
    • Parcel number: 282018610001340
    • Zoning: R-1AAA

    Construction

    Type & style
    • Home type: SingleFamily
    • Property subtype: Single Family Residence
    Materials
    • masonry
    • Roof: Composition
    Condition
    • Completed
    • Year built: 2016

    Utilities & green energy

    • Sewer: Public Sewer
    • Utilities for property: Electricity Connected, Sewer Connected, BB/HS Internet Available, Cable Available, Street Lights, Cable Connected, Electricity Available, Private, Sprinkler Meter, Water Connected

    Community & HOA

    Community
    • Subdivision: OAK RDG PH 2
    HOA
    • Has HOA: Yes
    • Services included: Maintenance Grounds, Private Road
    • HOA fee: $101 monthly
    Location
    • Region: Apopka

    Financial & listing details

    • Price per square foot: $213/sqft
    • Tax assessed value: $553,939
    • Annual tax amount: $9,019
    • Listing terms: Cash, Conventional, VA Loan
    • Ownership: Fee Simple

    Price history

    DateEventPrice
    8/15/2023Pending sale$719,000$220/sqft
    Source: Stellar MLS #O6122418 Report a problem
    8/9/2023Listed for sale$719,000$220/sqft
    Source: Stellar MLS #O6122418 Report a problem
    7/10/2023Pending sale$719,000$220/sqft
    Source: Stellar MLS #O6122418 Report a problem
    7/3/2023Listed for sale$719,000$220/sqft
    Source: Stellar MLS #O6122418 Report a problem
    6/30/2023Pending sale$719,000$220/sqft
    Source: Stellar MLS #O6122418 Report a problem
    6/28/2023Listed for sale$719,000+2%$220/sqft
    Source: Stellar MLS #O6122418 Report a problem
    9/16/2022Sold$705,000-1.4%$216/sqft
    Source: Public Record Report a problem
    8/12/2022Pending sale$715,000$219/sqft
    Source: Stellar MLS #O6038523 Report a problem
    7/25/2022Price change$715,000-1.4%$219/sqft
    Source: Stellar MLS #O6038523 Report a problem
    7/17/2022Pending sale$725,000$222/sqft
    Source: Stellar MLS #O6038523 Report a problem
    6/29/2022Listed for sale$725,000+60.8%$222/sqft
    Source: Stellar MLS #O6038523 Report a problem
    7/22/2020Sold$451,000-8.4%$138/sqft
    Source: Public Record Report a problem
    6/12/2020Pending sale$492,500$151/sqft
    Source: CENTURY 21 ALTON CLARK #O5862500 Report a problem
    5/8/2020Listed for sale$492,500+41.3%$151/sqft
    Source: CENTURY 21 ALTON CLARK #O5862500 Report a problem
    8/10/2016Sold$348,589$107/sqft
    Source: Public Record Report a problem

    Public tax history

    YearProperty taxesTax assessment
    2024$9,019 +18.5%$553,939 +5.9%
    2023$7,608 +50621.3%$522,878 +22.9%
    2022$15 -99.8%$425,576 +10.3%
    2021$6,172 +29.7%$385,977 +16.1%
    2020$4,758 +2.4%$332,518 +2.3%
    2019$4,648 +0.8%$325,042 +1.9%
    2018$4,609 $318,981 +2%
    2017$4,609 +2.6%$312,605 +793.2%
    2016$4,493 $35,000
    Find assessor info on the county website

    Neighborhood: 32712

    Nearby schools

    GreatSchools rating
    Schools provided by the listing agent
    • Elementary: Zellwood Elem
    • Middle: Wolf Lake Middle
    • High: Apopka High

    Source: The MLS. This data may not be complete. We recommend contacting the local school district to confirm school assignments for this home.

    Get a cash offer in 3 minutes
    Find out how much your home could sell for in as little as 3 minutes with a no-obligation cash offer.
    Estimated market value
    $696,000
    Get a cash offer in 3 minutes
    Find out how much your home could sell for in as little as 3 minutes with a no-obligation cash offer.
    Estimated market value
    $696,000