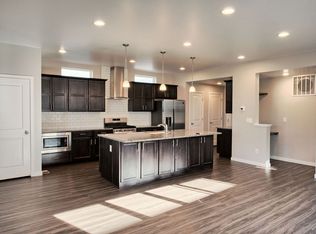
**Must See In Person** Move In Ready**No Metro Tax**Beautifully designed modern home, Front entry invites you into an open, functional floor plan, which allows for flexibility for dining & entertaining. Expansive sliding doors flood the living room with natural light, creating a warm & inviting space. Upgraded kitchen is a true highlight, featuring sleek cabinetry, large pantry, quartz countertops, stainless steel appliances, & a gas range. On the main level, you'll also find a convenient drop zone as you enter from the garage and a stylish powder bath. Upstairs, discover three spacious bedrooms, including a generous primary suite, a private bath with dual vanities, and an impressive walk-in closet. The upstairs laundry adds a layer of convenience. The versatile loft area is perfect for an office, playroom or additional TV space. The home boasts a full unfinished basement for future expansion. Large, two-car garage is oversized, perfect for added storage. Outdoors, enjoy a private, oversized patio (one section of the patio is covered) and a low-maintenance yard - perfect for relaxation or entertaining. As a bonus, residents have access to the community pool and park, the home is directly across from the future City Park.
Sold for $600,000
Street View
$600,000
2838 Sykes Dr, Fort Collins, CO 80524
3beds
3,165sqft
Single Family Residence
Built in 2020
3,792 Square Feet Lot
$598,100 Zestimate®
$190/sqft
$3,268 Estimated rent
Home value
$598,100
$568,000 - $628,000
$3,268/mo
Zestimate® history
Owner options
List your home for rent
$3,268/mo
Rent Zestimate®
Find your next renter with Zillow Rental Manager. Plus, with online applications, you can quickly screen prospective tenants – for free.
$3,268/mo
Rent Zestimate®
Refinance and save
$3,527/mo
Est. payment
Refinancing to a lower rate could help reduce your monthly payments and save thousands over the life of the loan.
$3,527/mo
Est. payment
Explore your selling options
Work with a Zillow partner agent
Leverage their expertise and Zillow's premium Showcase listings to get your home seen by more buyers.
Get startedList with your own agent
Get your home in front of millions of buyers by listing it on Zillow.
Learn how to do itSell it yourself
Take full control of how buyers see your home on Zillow by listing For Sale by Owner (FSBO).
List your homeWhat's special
Zillow last checked:
Listing updated:
Listed by:
Tamara Suppes 970-231-0790,
Group Harmony
Bought with:
Henning Droeger, 100026612
Homes for Colorado Lifestyle
Source: IRES as distributed by MLS GRID,MLS#: 1038756
Facts & features
Interior
Bedrooms & bathrooms
- Bedrooms: 3
- Bathrooms: 3
- Full bathrooms: 2
- 1/2 bathrooms: 1
- Main level bathrooms: 1
Primary bedroom
- Description: Carpet
- Features: Full Primary Bath
- Level: Upper
- Area: 210 Square Feet
- Dimensions: 14 x 15
Bedroom 2
- Description: Carpet
- Level: Upper
- Area: 110 Square Feet
- Dimensions: 10 x 11
Bedroom 3
- Description: Carpet
- Level: Upper
- Area: 110 Square Feet
- Dimensions: 10 x 11
Kitchen
- Description: Luxury Vinyl
- Level: Main
- Area: 190 Square Feet
- Dimensions: 10 x 19
Laundry
- Description: Luxury Vinyl
- Level: Upper
- Area: 56 Square Feet
- Dimensions: 7 x 8
Living room
- Description: Luxury Vinyl
- Level: Main
- Area: 483 Square Feet
- Dimensions: 21 x 23
Recreation room
- Description: Carpet
- Level: Upper
- Area: 176 Square Feet
- Dimensions: 11 x 16
Heating
- Forced Air
Cooling
- Central Air
Appliances
- Included: Gas Range, Dishwasher, Refrigerator, Washer, Dryer, Microwave, Disposal
Features
- Open Floorplan, Walk-In Closet(s), Kitchen Island, High Ceilings
- Windows: Window Coverings
- Basement: Unfinished
Interior area
- Total structure area: 2,187
- Total interior livable area: 3,165 sqft
- Finished area above ground: 2,187
Property
Parking
- Total spaces: 2
- Parking features: Garage Door Opener
- Attached garage spaces: 2
- Details: Attached
Features
- Levels: Two
- Stories: 2
- Patio & porch: Patio
- Exterior features: Sprinkler System
- Fencing: Fenced
Lot
- Size: 3,792 Square Feet
Details
- Parcel number: R1662321
- Zoning: SFR
- Special conditions: Private Owner
Construction
Type & style
- Home type: SingleFamily
- Property subtype: Single Family Residence
Materials
- Brick, Composition
- Roof: Composition
Condition
- New construction: No
- Year built: 2020
Details
- Builder name: Hartford Homes
Utilities & green energy
- Electric: City of Ft Col
- Gas: Xcel
- Sewer: Public Sewer
- Water: City
- Utilities for property: Natural Gas Available, Electricity Available
Community & HOA
Community
- Features: Pool, Park
- Security: Fire Alarm
- Subdivision: East Ridge
HOA
- Has HOA: Yes
- HOA fee: $80 monthly
- HOA name: Mosaic East Ridge
Location
- Region: Fort Collins
Financial & listing details
- Price per square foot: $190/sqft
- Tax assessed value: $587,800
- Annual tax amount: $3,635
- Date on market: 7/10/2025
- Listing terms: Cash,Conventional,FHA,VA Loan
- Exclusions: Sellers Personal Items and Staging
- Electric utility on property: Yes
Price history
| Date | Event | Price |
|---|---|---|
| 8/20/2025 | Sold | $600,000$190/sqft |
Source:  IRES as distributed by MLS GRID #1038756 Report a problem IRES as distributed by MLS GRID #1038756 Report a problem | ||
| 7/18/2025 | Pending sale | $600,000$190/sqft |
Source:  REcolorado as distributed by MLS GRID #IR1038756 Report a problem REcolorado as distributed by MLS GRID #IR1038756 Report a problem | ||
| 7/10/2025 | Listed for sale | $600,000-3.8%$190/sqft |
Source: IRES as distributed by MLS GRID #1038756 Report a problem | ||
| 7/3/2025 | Listing removed | $624,000$197/sqft |
Source: IRES as distributed by MLS GRID #1031547 Report a problem | ||
| 5/30/2025 | Price change | $624,000-0.8%$197/sqft |
Source: IRES as distributed by MLS GRID #1031547 Report a problem | ||
| 4/18/2025 | Listed for sale | $629,000+16.5%$199/sqft |
Source: IRES as distributed by MLS GRID #1031547 Report a problem | ||
| 7/11/2023 | Listing removed | -- |
Source: Zillow Rentals Report a problem | ||
| 6/12/2023 | Listed for rent | $2,995$1/sqft |
Source: Zillow Rentals Report a problem | ||
| 7/21/2021 | Sold | $540,000-1.7%$171/sqft |
Source: IRES as distributed by MLS GRID #942656 Report a problem | ||
| 6/29/2021 | Pending sale | $549,500$174/sqft |
Source:  Berkshire Hathaway HomeServices #942656 Report a problem Berkshire Hathaway HomeServices #942656 Report a problem | ||
| 6/25/2021 | Listed for sale | $549,500+0.3%$174/sqft |
Source: IRES as distributed by MLS GRID #942656 Report a problem | ||
| 6/16/2021 | Sold | $548,000-3%$173/sqft |
Source: Public Record Report a problem | ||
| 6/10/2021 | Listed for sale | $565,000+12.1%$179/sqft |
Source: IRES as distributed by MLS GRID #942656 Report a problem | ||
| 5/24/2021 | Listing removed | -- |
Source:  RE/MAX International Report a problem RE/MAX International Report a problem | ||
| 12/29/2020 | Pending sale | $504,000$159/sqft |
Source: IRES as distributed by MLS GRID #930366 Report a problem | ||
| 12/19/2020 | Listed for sale | $504,000$159/sqft |
Source: RE/MAX Alliance-FTC South #930366 Report a problem | ||
Public tax history
| Year | Property taxes | Tax assessment |
|---|---|---|
| 2025 | $3,661 +0.7% | $36,738 -11.6% |
| 2024 | $3,635 +24.9% | $41,567 -1% |
| 2023 | $2,910 +229.5% | $41,970 +36.2% |
| 2022 | $883 -31.9% | $30,823 +223.6% |
| 2021 | $1,297 +3.5% | $9,524 -31.3% |
| 2020 | $1,254 +1649.8% | $13,862 +3.9% |
| 2019 | $72 | $13,340 +1597.2% |
| 2018 | $72 | $786 |
| 2017 | $72 | $786 |
Find assessor info on the county website
Neighborhood: Airpark
Nearby homes
- $565,0003 bd3 ba2.6k sqft2844 Sykes Dr, Fort Collins, CO 80524Sold

- $534,6003 bd2 ba1.7k sqft2832 Sykes Dr, Fort Collins, CO 80524Off Market

- $390,0002 bd1 ba1k sqft2850 Sykes Dr, Fort Collins, CO 80524Sold
- $2,7003 bd3 ba2.6k sqft2826 Sykes Dr, Fort Collins, CO 80524For Rent
- $547,2003 bd2 ba1.6k sqft2839 Conquest St, Fort Collins, CO 80524Off Market
- $510,2003 bd2 ba1.7k sqft2833 Conquest St, Fort Collins, CO 80524Off Market
- $543,8003 bd2 ba2.1k sqft2856 Sykes Dr, Fort Collins, CO 80524Off Market
- $490,9003 bd2 ba1.7k sqft2820 Sykes Dr, Fort Collins, CO 80524Off Market
Nearby schools
GreatSchools rating
- 5/10Laurel Elementary SchoolGrades: PK-5Distance: 2.3 mi
- 5/10Lincoln Middle SchoolGrades: 6-8Distance: 4.3 mi
- 8/10Fort Collins High SchoolGrades: 9-12Distance: 3.6 mi
Schools provided by the listing agent
- Elementary: Laurel
- Middle: Lincoln
- High: Poudre
Source: IRES as distributed by MLS GRID. This data may not be complete. We recommend contacting the local school district to confirm school assignments for this home.
Get a cash offer in 3 minutes
Find out how much your home could sell for in as little as 3 minutes with a no-obligation cash offer.
Estimated market value
$598,100
Get a cash offer in 3 minutes
Find out how much your home could sell for in as little as 3 minutes with a no-obligation cash offer.
Estimated market value
$598,100
- Colorado
- Larimer County
- Fort Collins
- 80524
- Airpark
- 2838 Sykes Dr
Nearby cities
Nearby neighborhoods
Nearby zip codes
Other Fort Collins Topics
