Skip main navigation
Closed
  • $899,000

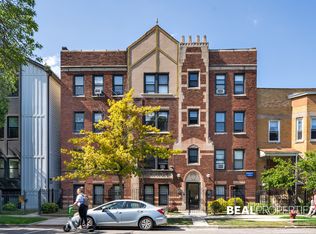
    2838 W Palmer St #2, Chicago, IL 60647

    3beds
    --sqft
    Condominium, Single Family Residence
    Built in 2019
    -- sqft lot
    $936,300 Zestimate®
    $--/sqft
    $6,023 Estimated rent

    Home value

    $936,300

    $843,000 - $1.04M

    $6,023/mo

    Zestimate® history
    Loading
    Loading...

    Owner options

    List your home for rent

    $6,023/mo

    Rent Zestimate®

    Find your next renter with Zillow Rental Manager. Plus, with online applications, you can quickly screen prospective tenants – for free.

    Learn more

    $6,023/mo

    Rent Zestimate®

    Refinance and save

    $5,495/mo

    Est. payment

    Refinancing to a lower rate could help reduce your monthly payments and save thousands over the life of the loan.

    See today's rates

    $5,495/mo

    Est. payment

    Explore your selling options

    Work with a Zillow partner agent

    Leverage their expertise and Zillow's premium Showcase listings to get your home seen by more buyers.

    Get started

    List with your own agent

    Get your home in front of millions of buyers by listing it on Zillow.

    Learn how to do it

    Sell it yourself

    Take full control of how buyers see your home on Zillow by listing For Sale by Owner (FSBO).

    List your home

    What's special

    Private rooftop deckMassive bathroomPrimary suiteWhite-washed oakRich hunter green islandWet barGourmet kitchen
    Heart of vibrant Logan Square, designer duplex-up penthouse, three bedrooms, 2.1 bath home... the waiting was worth it! Custom built for a new generation of discerning buyers. The wide-open concept of modern living with the rich hunter green island as the foundation of the living room, dining space & gourmet kitchen. A stunning 36" Wolf range flanked by open counters and a Cafe split-twin fridge/freezer is the first example of the deep attention to detail that went into this home. The upstairs offers a second living space/family room with wet bar and direct access to a private rooftop deck. The primary suite offers a place to get away & rest peacefully. The massive bathroom includes a custom double vanity in white-washed oak. Individual framed mirrors are flanked by a trio of beehive sconces. The luscious spa includes a three-stream shower combination & steam system. Walk-in closet to die for, plus a linen closet. Two unit boutique building. One garage space completes this home. Neighborhood amenities include 1-block to the California Blue line, 1-block to Palmer Square, steps to Milwaukee Ave & California Ave retail. Local favorites includes Parsons, Lonesome Rose, Small Cheval, Bang Bang Pie Company, Giant & Osteria Langhe. This home was done by Studio Design Group. These homes are special for a reason and standout in the market place. Stop Looking. Start Living!

    Zillow last checked:

    Listing updated:

    Listed by:

    Christopher Mundy 773-490-6813,

    @properties Christie's International Real Estate

    Bought with:

    Edward Grochowiak

    @properties Christie's International Real Estate

    Source: MRED as distributed by MLS GRID,MLS#: 12479062MLS Logo

    Facts & features

    Interior

    Bedrooms & bathrooms
    • Bedrooms: 3
    • Bathrooms: 3
    • Full bathrooms: 2
    • 1/2 bathrooms: 1
    Rooms
    • Room types: No additional rooms
    Primary bedroom
    • Features: Flooring (Hardwood), Bathroom (Full)
    • Level: Second
    • Area: 132 Square Feet
    • Dimensions: 11X12
    Bedroom 2
    • Features: Flooring (Hardwood)
    • Level: Main
    • Area: 110 Square Feet
    • Dimensions: 10X11
    Bedroom 3
    • Features: Flooring (Hardwood)
    • Level: Main
    • Area: 132 Square Feet
    • Dimensions: 11X12
    Family room
    • Features: Flooring (Hardwood)
    • Level: Main
    • Area: 210 Square Feet
    • Dimensions: 14X15
    Kitchen
    • Features: Flooring (Hardwood)
    • Level: Main
    • Area: 144 Square Feet
    • Dimensions: 12X12
    Laundry
    • Features: Flooring (Ceramic Tile)
    • Level: Second
    • Area: 12 Square Feet
    • Dimensions: 3X4
    Living room
    • Features: Flooring (Hardwood)
    • Level: Main
    • Area: 306 Square Feet
    • Dimensions: 17X18
    Heating
    • Natural Gas
    Cooling
    • Central Air
    Appliances
    • Included: Humidifier
    • Laundry: In Unit
    Features
    • Windows: Screens
    • Basement: None
    Interior area
    • Total structure area: 0

    Property

    Parking
    • Total spaces: 1
    • Parking features: Asphalt, Off Alley, Garage Door Opener, On Site, Garage Owned, Detached, Garage
    • Garage spaces: 1
    • Has uncovered spaces: Yes
    Accessibility
    • Accessibility features: No Disability Access
    Features
    • Patio & porch: Roof Deck, Deck
    • Exterior features: Balcony
    Details
    • Parcel number: 13361090730000
    • Special conditions: None
    • Other equipment: TV-Cable, Sump Pump

    Construction

    Type & style
    • Home type: Condo
    • Property subtype: Condominium, Single Family Residence
    Materials
    • Frame, Concrete, Other
    • Foundation: Concrete Perimeter
    • Roof: Asphalt,Rubber
    Condition
    • New construction: No
    • Year built: 2019

    Utilities & green energy

    • Electric: Circuit Breakers
    • Sewer: Public Sewer
    • Water: Lake Michigan, Public

    Community & HOA

    Community
    • Security: Carbon Monoxide Detector(s)
    HOA
    • Has HOA: Yes
    • Services included: Water, Insurance, Exterior Maintenance, Lawn Care, Scavenger
    • HOA fee: $203 monthly
    Location
    • Region: Chicago

    Financial & listing details

    • Tax assessed value: $655,490
    • Annual tax amount: $9,610
    • Date on market: 9/26/2025
    • Listing terms: Conventional
    • Ownership: Condo

    Price history

    DateEventPrice
    10/23/2025Sold$899,000
    Source: MRED as distributed by MLS GRID #12479062 Report a problem
    10/18/2025Pending sale$899,000
    Source: MRED as distributed by MLS GRID #12479062 Report a problem
    9/30/2025Contingent$899,000
    Source: MRED as distributed by MLS GRID #12479062 Report a problem
    9/26/2025Listed for sale$899,000+22.3%
    Source: MRED as distributed by MLS GRID #12479062 Report a problem
    10/11/2019Sold$735,000+96%
    Source: MRED as distributed by MLS GRID #10404724 Report a problem
    1/9/2019Sold$375,000+1109.7%
    Source: Public Record Report a problem
    11/21/1997Sold$31,000
    Source: Public Record Report a problem

    Public tax history

    YearProperty taxesTax assessment
    2024-- $65,549 +34.6%
    2023$9,610 +2.8%$48,699
    2022$9,345 +2.1%$48,699
    2021$9,153 -36.4%$48,699 -27.8%
    2020$14,389 $67,462
    Find assessor info on the county website

    Neighborhood: Logan Square

    Nearby schools

    GreatSchools rating
    Schools provided by the listing agent
    • Elementary: Darwin Elementary School
    • High: Clemente Community Academy Senio
    • District: 299

    Source: MRED as distributed by MLS GRID. This data may not be complete. We recommend contacting the local school district to confirm school assignments for this home.

    Get a cash offer in 3 minutes
    Find out how much your home could sell for in as little as 3 minutes with a no-obligation cash offer.
    Estimated market value
    $936,300
    Get a cash offer in 3 minutes
    Find out how much your home could sell for in as little as 3 minutes with a no-obligation cash offer.
    Estimated market value
    $936,300