Skip main navigation
Sold for $490,000
  • $490,000

    2838 W WHITE CANYON Road, San Tan Valley, AZ 85144

    4beds
    3,241sqft
    Single Family Residence
    Built in 2004
    8,585 Square Feet Lot
    $486,600 Zestimate®
    $151/sqft
    $2,641 Estimated rent

    Home value

    $486,600

    $457,000 - $516,000

    $2,641/mo

    Zestimate® history
    Loading
    Loading...

    Owner options

    List your home for rent

    $2,641/mo

    Rent Zestimate®

    Find your next renter with Zillow Rental Manager. Plus, with online applications, you can quickly screen prospective tenants – for free.

    Learn more

    $2,641/mo

    Rent Zestimate®

    Refinance and save

    $3,029/mo

    Est. payment

    Refinancing to a lower rate could help reduce your monthly payments and save thousands over the life of the loan.

    See today's rates

    $3,029/mo

    Est. payment

    Explore your selling options

    Work with a Zillow partner agent

    Leverage their expertise and Zillow's premium Showcase listings to get your home seen by more buyers.

    Get started

    List with your own agent

    Get your home in front of millions of buyers by listing it on Zillow.

    Learn how to do it

    Sell it yourself

    Take full control of how buyers see your home on Zillow by listing For Sale by Owner (FSBO).

    List your home

    What's special

    Covered patioRv gateCentral islandRecreational toysGranite countersRefined living spaces
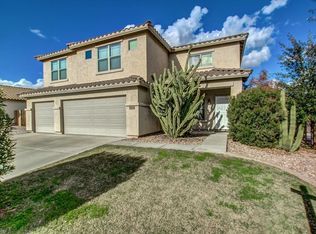
    4-bedroom plus den residence nestled on a corner lot! The heart of the home is a stunning kitchen adorned with granite counters and a central island, seamlessly connecting to both the family and living rooms, creating an ideal space for gatherings and everyday living. The property boasts a 3-car garage with an RV gate, providing ample space for both vehicles and recreational toys. Enjoy the luxury of outdoor living with a balcony and a covered patio overlooking a Pebbletec pool featuring a built-in Jacuzzi and a cascading waterfall rock, creating a tranquil oasis in your own backyard. Set in a welcoming community with additional community features, this home not only offers refined living spaces but also a vibrant and engaging neighborhood to call home.

    Zillow last checked:

    Listing updated:

    Listed by:

    George Laughton 623-256-6510,

    My Home Group Real Estate,

    Jack LeClerc 602-571-5363,

    My Home Group Real Estate

    Bought with:

    Deborah Reed, SA700889000

    Realty ONE Group

    Source: ARMLS,MLS#: 6676243MLS Logo

    Facts & features

    Interior

    Bedrooms & bathrooms
    • Bedrooms: 4
    • Bathrooms: 3
    • Full bathrooms: 2
    • 1/2 bathrooms: 1
    Heating
    • Electric
    Cooling
    • Central Air, Ceiling Fan(s)
    Appliances
    • Included: Dryer, Washer, Water Softener Owned, Gas Stub for Range, Built-in Microwave, Dishwasher, Disposal, Gas Range, Gas Oven
    • Laundry: Inside
    Features
    • High Speed Internet, Granite Counters, Double Vanity, Upstairs, Eat-in Kitchen, 9+ Flat Ceilings, Kitchen Island, Pantry, Separate Shwr & Tub
    • Flooring: Carpet, Tile
    • Windows: Double Pane Windows
    • Has basement: No
    • Has fireplace: No
    Interior area
    • Total structure area: 3,241
    • Total interior livable area: 3,241 sqft

    Property

    Parking
    • Total spaces: 3
    • Parking features: RV Gate, Garage Door Opener, Attch'd Gar Cabinets
    • Garage spaces: 3
    Features
    • Stories: 2
    • Patio & porch: Covered
    • Exterior features: Balcony
    • Has private pool: Yes
    • Has spa: Yes
    • Spa features: Heated, Private
    • Fencing: Block
    Lot
    • Size: 8,585 sqft
    • Features: North/South Exposure, Sprinklers In Rear, Sprinklers In Front, Corner Lot, Desert Front
    Details
    • Parcel number: 50913349

    Construction

    Type & style
    • Home type: SingleFamily
    • Architectural style: Contemporary
    • Property subtype: Single Family Residence
    Materials
    • Stucco, Wood Frame, Painted
    • Roof: Tile
    Condition
    • Year built: 2004

    Utilities & green energy

    • Sewer: Public Sewer
    • Water: City Water

    Community & neighborhood

    Community
    • Community features: Playground, Biking/Walking Path
    Location
    • Region: San Tan Valley
    • Subdivision: VILLAGE AT SAN TAN HEIGHTS PARCEL 4

    HOA & financial

    HOA
    • Has HOA: Yes
    • HOA fee: $200 quarterly
    • Services included: Maintenance Grounds, Trash
    • Association name: San Tan Heights
    • Association phone: 480-987-8780

    Other

    Other facts
    • Listing terms: Cash,Conventional,FHA,VA Loan
    • Ownership: Fee Simple

    Price history

    DateEventPrice
    4/26/2024Sold$490,000-2%$151/sqft
    Source: ARMLS #6676243 Report a problem
    3/25/2024Listed for sale$499,900$154/sqft
    Source: ARMLS #6676243 Report a problem

    Public tax history

    Tax history is unavailable.

    Neighborhood: 85144

    Nearby schools

    GreatSchools rating
    Schools provided by the listing agent
    • Elementary: Santan Elementary
    • Middle: Mountain View
    • High: San Tan Foothills High School
    • District: Florence Unified School District

    Source: ARMLS. This data may not be complete. We recommend contacting the local school district to confirm school assignments for this home.

    Get pre-qualified for a loan
    At Zillow Home Loans, we can pre-qualify you in as little as 5 minutes with no impact to your credit score.

    An equal housing lender. NMLS #10287.