Looking for the perfect house in the perfect location in the perfect neighborhood? This is just the place to settle in and call home. You enter into a large foyer with great storage and access to the garage, as well as the kitchen. Then you'll see the lovely dining space, leading into the spacious living room with a gas fireplace for an extra cozy feel. There are 3 bedrooms on the main floor with a main full bath, as well as a 3/4 bath in the primary suite. Downstairs, you'll find lots of space - a large room with a huge egress that could be a bedroom or a family room, and another even bigger room to use aa you like. There's tons of storage and even a workshop space. The yard is large and fully fenced with nice patio and lovely trees. This house is just waiting for the right person to make it their own home. Call your favorite realtor and take a look today.
Closed
Price Unknown
2838 Westgate Dr S, Fargo, ND 58103
3beds
2,188sqft
Single Family
Built in 1974
0.28 Acres Lot
$320,700 Zestimate®
$--/sqft
$2,115 Estimated rent
Home value
$320,700
$279,000 - $359,000
$2,115/mo
Zestimate® history
Owner options
List your home for rent
$2,115/mo
Rent Zestimate®
Find your next renter with Zillow Rental Manager. Plus, with online applications, you can quickly screen prospective tenants – for free.
$2,115/mo
Rent Zestimate®
Refinance and save
Refinancing to a lower rate could help reduce your monthly payments and save thousands over the life of the loan.
Explore your selling options
Work with a Zillow partner agent
Leverage their expertise and Zillow's premium Showcase listings to get your home seen by more buyers.
Get startedList with your own agent
Get your home in front of millions of buyers by listing it on Zillow.
Learn how to do itSell it yourself
Take full control of how buyers see your home on Zillow by listing For Sale by Owner (FSBO).
List your homeWhat's special
Gas fireplaceLovely dining spaceTons of storageGreat storageLarge foyerWorkshop spaceNice patio
Zillow last checked:
Listing updated:
Listed by:
Karen Skjold 701-219-1697,
Park Co., REALTORS®
Bought with:
Terry J. Braun
RE/MAX Legacy Realty
Source: NorthstarMLS as distributed by MLS GRID,MLS#: 6748640
Facts & features
Interior
Bedrooms & bathrooms
- Bedrooms: 3
- Bathrooms: 3
- Full bathrooms: 1
- 3/4 bathrooms: 2
Bedroom
- Level: Main
Bedroom 2
- Level: Main
Bedroom 3
- Level: Main
Primary bathroom
- Level: Main
Bathroom
- Level: Main
Bathroom
- Level: Basement
Dining room
- Level: Main
Family room
- Level: Basement
Flex room
- Level: Basement
Foyer
- Level: Main
Other
- Level: Basement
Kitchen
- Level: Main
Laundry
- Level: Basement
Living room
- Level: Main
Patio
- Level: Main
Storage
- Level: Basement
Utility room
- Level: Basement
Heating
- Forced Air
Cooling
- Central Air
Appliances
- Included: Dishwasher, Disposal, Dryer, Microwave, Range, Refrigerator, Washer
Features
- Basement: Concrete
- Number of fireplaces: 1
- Fireplace features: Brick
Interior area
- Total structure area: 2,376
- Total interior livable area: 2,188 sqft
- Finished area above ground: 1,188
- Finished area below ground: 1,000
Property
Parking
- Total spaces: 2
- Parking features: Attached
- Attached garage spaces: 2
- Details: Garage Dimensions (24x25), Garage Door Height (7), Garage Door Width (16)
Accessibility
- Accessibility features: None
Features
- Levels: One
- Stories: 1
- Patio & porch: Patio
- Fencing: Chain Link
Lot
- Size: 0.28 Acres
- Dimensions: 70 x 105 x 163 x 130
Details
- Additional structures: Storage Shed
- Foundation area: 1188
- Parcel number: 01400000710000
- Zoning description: Residential-Single Family
Construction
Type & style
- Home type: SingleFamily
- Property subtype: Single Family
Condition
- New construction: No
- Year built: 1974
Utilities & green energy
- Gas: Natural Gas
- Sewer: City Sewer/Connected
- Water: City Water/Connected
Community & HOA
Community
- Subdivision: Westgate Village
HOA
- Has HOA: No
Location
- Region: Fargo
Financial & listing details
- Tax assessed value: $330,000
- Annual tax amount: $954
- Date on market: 7/5/2025
- Cumulative days on market: 7 days
Price history
| Date | Event | Price |
|---|---|---|
| 9/5/2025 | Sold | -- |
Source:  NorthstarMLS as distributed by MLS GRID #6748640 Report a problem NorthstarMLS as distributed by MLS GRID #6748640 Report a problem | ||
| 7/12/2025 | Pending sale | $275,000$126/sqft |
Source: NorthstarMLS as distributed by MLS GRID #6748640 Report a problem | ||
| 7/5/2025 | Listed for sale | $275,000$126/sqft |
Source: NorthstarMLS as distributed by MLS GRID #6748640 Report a problem | ||
Public tax history
| Year | Property taxes | Tax assessment |
|---|---|---|
| 2025 | $229 -77% | $330,000 +7% |
| 2024 | $998 +4.4% | $308,400 +15% |
| 2023 | $956 -50.9% | $268,200 |
| 2022 | $1,945 +17.2% | $268,200 +8% |
| 2021 | $1,660 +15.5% | $248,300 +7% |
| 2020 | $1,437 -21.8% | $232,100 |
| 2019 | $1,838 +23.3% | $232,100 |
| 2018 | $1,491 +11.8% | $232,100 +110% |
| 2017 | $1,333 -21.7% | $110,500 +3% |
| 2016 | $1,703 +31.4% | $107,300 +20.2% |
| 2015 | $1,296 -40.8% | $89,250 +8% |
| 2014 | $2,188 +105.3% | $82,650 |
| 2013 | $1,066 -60.1% | $82,650 +7.8% |
| 2012 | $2,674 -1.2% | $76,700 |
| 2011 | $2,706 +0.4% | $76,700 |
| 2010 | $2,695 +1.1% | $76,700 |
| 2009 | $2,666 -11.8% | $76,700 -50% |
| 2008 | $3,023 | $153,400 +100% |
| 2007 | -- | $76,700 +4% |
| 2006 | $2,968 +2% | $73,750 +5% |
| 2005 | $2,910 +11.5% | $70,250 +15.4% |
| 2003 | $2,610 +4.5% | $60,900 +5% |
| 2001 | $2,498 | $58,000 |
Find assessor info on the county website
Neighborhood: Westgate
Nearby homes
- $--3 bd2 ba1.7k sqft2832 Westgate Dr S, Fargo, ND 58103Sold
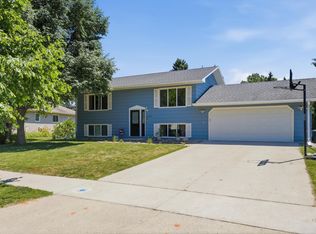
- $302,200-- bd-- ba1.7k sqft2844 Westgate Dr S, Fargo, ND 58103Off Market
- $346,0004 bd3 ba2.4k sqft2719 Southgate Dr S, Fargo, ND 58103Off Market

- $154,2002 bd1 ba932 sqft3250 15th Ave S APT 19, Fargo, ND 58103Off Market

- $288,900-- bd-- ba1.1k sqft2725 Southgate Dr S, Fargo, ND 58103Off Market
- $318,600-- bd-- ba1.1k sqft2826 Westgate Dr S, Fargo, ND 58103Off Market
- $329,900-- bd-- ba1k sqft2713 Southgate Dr S, Fargo, ND 58103Off Market
- $311,200-- bd-- ba1.2k sqft2850 Westgate Dr S, Fargo, ND 58103Off Market
Nearby schools
GreatSchools rating
- 7/10Lewis And Clark Elementary SchoolGrades: K-5Distance: 0.9 mi
- 6/10Ben Franklin Middle SchoolGrades: 6-8Distance: 3.1 mi
- 8/10North High SchoolGrades: 9-12Distance: 3.6 mi
- North Dakota
- Cass County
- Fargo
- 58103
- Westgate
- 2838 Westgate Dr S
