Skip main navigation
Sold for $255,000
  • $255,000

    2838 Whitney Avenue Unit 14N, Hamden, CT 06518

    2beds
    1,290sqft
    Condominium, Townhouse
    Built in 1990
    -- sqft lot
    $282,900 Zestimate®
    $198/sqft
    $2,540 Estimated rent

    Home value

    $282,900

    $260,000 - $308,000

    $2,540/mo

    Zestimate® history
    Loading
    Loading...

    Owner options

    List your home for rent

    $2,540/mo

    Rent Zestimate®

    Find your next renter with Zillow Rental Manager. Plus, with online applications, you can quickly screen prospective tenants – for free.

    Learn more

    $2,540/mo

    Rent Zestimate®

    Refinance and save

    $2,236/mo

    Est. payment

    Refinancing to a lower rate could help reduce your monthly payments and save thousands over the life of the loan.

    See today's rates

    $2,236/mo

    Est. payment

    Explore your selling options

    Work with a Zillow partner agent

    Leverage their expertise and Zillow's premium Showcase listings to get your home seen by more buyers.

    Get started

    List with your own agent

    Get your home in front of millions of buyers by listing it on Zillow.

    Learn how to do it

    Sell it yourself

    Take full control of how buyers see your home on Zillow by listing For Sale by Owner (FSBO).

    List your home

    What's special

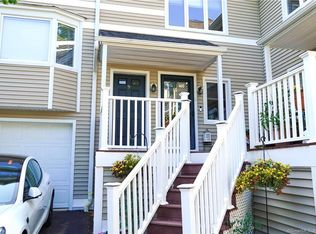
    Welcome to Village Green Condominiums, a lovely community that's also ideally located for commuters! This townhome features 2 bedrooms, 2.5 bathrooms! The main level has an open layout for the living room and dining room. You'll love the fireplace in the colder months, and then in the warmer months you can walk out of the expansive sliding doors to your own private patio! The eat-in-kitchen provides a perfect nook to sit and enjoy your morning coffee or tea, plus the half bath is located next to the kitchen area. Upstairs in the Primary Bedroom are two huge closets, plus one of the full bathrooms that has a double vanity! A few additional features include a washer/dryer in the unit, a large 1 car garage with built-in shelves, plus a storage room/ potential bonus room (office, workout area, etc) on the garage level. This unit is just waiting for its new owner... come take a tour of what could be your new home before the holidays! **MULTIPLE OFFERS RECEIVED! SELLER REQUESTS HIGHEST AND BEST BY 5PM ON WEDNESDAY OCTOBER 9TH.**

    Zillow last checked:

    Listing updated:

    Listed by:

    VALERIE KING TEAM,

    Valerie King 203-449-9846,

    Keller Williams Realty Prtnrs. 203-459-4663

    Bought with:

    Ola Aly Ghoneim, RES.0811585

    Century 21 Clemens Group

    Source: Smart MLS,MLS#: 24050810MLS Logo

    Facts & features

    Interior

    Bedrooms & bathrooms
    • Bedrooms: 2
    • Bathrooms: 3
    • Full bathrooms: 2
    • 1/2 bathrooms: 1
    Primary bedroom
    • Features: Ceiling Fan(s), Full Bath
    • Level: Upper
    Bedroom
    • Features: Ceiling Fan(s)
    • Level: Upper
    Bathroom
    • Level: Main
    Bathroom
    • Level: Upper
    Den
    • Features: Cedar Closet(s)
    • Level: Lower
    Dining room
    • Features: Combination Liv/Din Rm
    • Level: Main
    Kitchen
    • Features: Bay/Bow Window, Ceiling Fan(s), Dining Area, Pantry
    • Level: Main
    Living room
    • Features: Combination Liv/Din Rm, Fireplace, Sliders
    • Level: Main
    Heating
    • Forced Air, Natural Gas
    Cooling
    • Ceiling Fan(s), Central Air
    Appliances
    • Included: Oven/Range, Microwave, Refrigerator, Dishwasher, Disposal, Washer, Dryer
    Features
    • Windows: Thermopane Windows
    • Basement: Partial,Storage Space,Garage Access,Partially Finished
    • Attic: Access Via Hatch
    • Number of fireplaces: 1
    Interior area
    • Total structure area: 1,290
    • Total interior livable area: 1,290 sqft
    • Finished area above ground: 1,290

    Property

    Parking
    • Total spaces: 2
    • Parking features: Attached, Driveway, Garage Door Opener
    • Attached garage spaces: 1
    • Has uncovered spaces: Yes
    Features
    • Stories: 2
    • Patio & porch: Patio
    Details
    • Parcel number: 1143115
    • Zoning: T4

    Construction

    Type & style
    • Home type: Condo
    • Architectural style: Townhouse
    • Property subtype: Condominium, Townhouse
    Materials
    • Vinyl Siding
    Condition
    • New construction: No
    • Year built: 1990

    Utilities & green energy

    • Sewer: Public Sewer
    • Water: Public
    Green energy
    • Energy efficient items: Windows

    Community & HOA

    Community
    • Features: Golf, Health Club, Library, Park, Near Public Transport, Shopping/Mall
    HOA
    • Has HOA: Yes
    • Amenities included: Management
    • Services included: Maintenance Grounds, Trash, Snow Removal, Water, Insurance
    • HOA fee: $406 monthly
    Location
    • Region: Hamden

    Financial & listing details

    • Price per square foot: $198/sqft
    • Tax assessed value: $101,010
    • Annual tax amount: $5,617
    • Date on market: 10/3/2024
    • Exclusions: Security System

    Price history

    DateEventPrice
    11/22/2024Sold$255,000+8.5%$198/sqft
    Source: Smart MLS #24050810 Report a problem
    10/3/2024Listed for sale$235,000$182/sqft
    Source: Smart MLS #24050810 Report a problem

    Public tax history

    Tax history is unavailable.

    Neighborhood: 06518

    Nearby schools

    GreatSchools rating
    Schools provided by the listing agent
    • High: Hamden

    Source: Smart MLS. This data may not be complete. We recommend contacting the local school district to confirm school assignments for this home.

    Get pre-qualified for a loan
    At Zillow Home Loans, we can pre-qualify you in as little as 5 minutes with no impact to your credit score.

    An equal housing lender. NMLS #10287.

    Sell for more on Zillow
    Get a Zillow Showcase℠ listing at no additional cost and you could sell for .
    $282,900
    2% more
    +$5,658
    With Zillow Showcase(estimated)
    $288,558