Discover unparalleled luxury living in this meticulously maintained semi-custom estate, ideally situated on a premier 22,000+ sq ft lot within the exclusive gated community of Capistrano Estates. Showcasing timeless Mediterranean architecture, this impressive 4,696 sq ft residence offers exceptional craftsmanship, thoughtful design, and effortless indoor-outdoor living. The highly sought-after floor plan features 5 bedrooms and 4 full bathrooms in the main home, including a desirable main-level bedroom and bath, plus two private ensuite casitas—ideal for guests, multigenerational living, or flexible work-from-home space. A grand foyer, soaring vaulted ceilings, formal living and dining rooms, and abundant natural light create an elegant yet welcoming ambiance throughout. The chef’s kitchen is beautifully appointed with premium stainless steel appliances, warm custom cabinetry, granite countertops, a walk-in pantry, and an oversized center island, flowing seamlessly into the home’s gathering spaces for everyday living and entertaining. Upstairs, the luxurious primary suite offers a peaceful retreat with a private walkout deck overlooking the backyard, while additional bedrooms include an ensuite and a Jack & Jill layout. Designed for entertaining, the resort-style backyard showcases a custom pool and spa with waterfalls, a fully equipped outdoor kitchen with 7-burner BBQ, refrigerator, microwave, and 65” TV, plus a 600+ bottle custom wine room. A three-car garage fully paid solar, custom built-ins, and generous storage add comfort and efficiency. Residents enjoy access to nearby walking, hiking, and equestrian trails, along with San Juan Capistrano’s historic charm, dining, and shopping. Low HOA and no Mello-Roos. A rare opportunity to own a truly exceptional home in one of the area’s most coveted communities. Welcome Home!
Sold for $3,450,000
Listed by: First Team Real Estate • Ken Crane • Contact: 714-478-4401
Bought with: Latitude 33 Real Estate
$3,450,000
28381 Camino La Ronda, San Juan Capistrano, CA 92675
7beds
4,698sqft
Single Family Residence
Built in 1997
0.51 Acres Lot
$3,427,000 Zestimate®
$734/sqft
$-- Estimated rent
Home value
$3,427,000
$3.15M - $3.74M
Not available
Zestimate® history
Owner options
List your home for rent
Find your next renter with Zillow Rental Manager. Plus, with online applications, you can quickly screen prospective tenants – for free.
Refinance and save
$23,486/mo
Est. payment
Refinancing to a lower rate could help reduce your monthly payments and save thousands over the life of the loan.
$23,486/mo
Est. payment
Explore your selling options
Work with a Zillow partner agent
Leverage their expertise and Zillow's premium Showcase listings to get your home seen by more buyers.
Get startedList with your own agent
Get your home in front of millions of buyers by listing it on Zillow.
Learn how to do itSell it yourself
Take full control of how buyers see your home on Zillow by listing For Sale by Owner (FSBO).
List your homeWhat's special
Zillow last checked:
Listing updated:
Listed by:
Ken Crane DRE #01523050 714-478-4401,
First Team Real Estate,
Colleen Crane DRE #01927076,
First Team Real Estate
Bought with:
Tian Qi, DRE #02167340
Latitude 33 Real Estate
Source: CRMLS,MLS#: OC25249850 Originating MLS: California Regional MLS
Originating MLS: California Regional MLSFacts & features
Interior
Bedrooms & bathrooms
- Bedrooms: 7
- Bathrooms: 6
- Full bathrooms: 6
- Main level bathrooms: 3
- Main level bedrooms: 3
Rooms
- Room types: Bathroom, Bedroom, Entry/Foyer, Exercise Room, Family Room, Game Room, Guest Quarters, Kitchen, Laundry, Living Room, Primary Bathroom, Primary Bedroom, Office, Other, Pantry, Retreat, Wine Cellar, Dining Room
Primary bedroom
- Features: Primary Suite
Primary bedroom
- Features: Multiple Primary Suites
Bedroom
- Features: Bedroom on Main Level
Bathroom
- Features: Bathroom Exhaust Fan, Bathtub, Dual Sinks, Enclosed Toilet, Full Bath on Main Level, Granite Counters, Jetted Tub, Low Flow Plumbing Fixtures, Stone Counters, Remodeled
Kitchen
- Features: Kitchen Island, Walk-In Pantry
Pantry
- Features: Walk-In Pantry
Heating
- Central, ENERGY STAR Qualified Equipment, Forced Air, Fireplace(s), Natural Gas, Solar, Zoned
Cooling
- Central Air
Appliances
- Included: Built-In Range, Convection Oven, Double Oven, Dishwasher, ENERGY STAR Qualified Appliances, Exhaust Fan, Electric Oven, Freezer, Gas Cooktop, Disposal, Gas Oven, Gas Water Heater, High Efficiency Water Heater, Hot Water Circulator, Ice Maker, Microwave, Refrigerator, Range Hood, Self Cleaning Oven, VentedExhaust Fan, Water To Refrigerator
- Laundry: Washer Hookup, Gas Dryer Hookup, Laundry Room
Features
- Built-in Features, Balcony, Block Walls, Chair Rail, Ceiling Fan(s), Crown Molding, Cathedral Ceiling(s), Separate/Formal Dining Room, Eat-in Kitchen, Granite Counters, High Ceilings, In-Law Floorplan, Pantry, Stone Counters, Recessed Lighting, Two Story Ceilings, Bar, Bedroom on Main Level, Instant Hot Water, Jack and Jill Bath, Multiple Primary Suites
- Flooring: Carpet, Tile
- Doors: Double Door Entry, French Doors
- Windows: Double Pane Windows, Plantation Shutters
- Has fireplace: Yes
- Fireplace features: Living Room, Primary Bedroom
- Common walls with other units/homes: No Common Walls
Interior area
- Total interior livable area: 4,698 sqft
Property
Parking
- Total spaces: 3
- Parking features: Door-Multi, Direct Access, Door-Single, Driveway, Garage Faces Front, Garage, Garage Door Opener
- Attached garage spaces: 3
Accessibility
- Accessibility features: Accessible Hallway(s)
Features
- Levels: Two
- Stories: 2
- Entry location: ground
- Patio & porch: Arizona Room, Concrete, Covered, Front Porch, Lanai, Patio
- Exterior features: Barbecue, Lighting, Rain Gutters, Brick Driveway
- Has private pool: Yes
- Pool features: Gas Heat, Heated, In Ground, Pebble, Private, Waterfall
- Has spa: Yes
- Spa features: Heated, In Ground, Private
- Fencing: Block,Wrought Iron
- Has view: Yes
- View description: Hills, Valley
Lot
- Size: 0.51 Acres
- Features: Front Yard, Lawn, Landscaped
Details
- Parcel number: 66422115
- Special conditions: Standard
- Horse amenities: Riding Trail
Construction
Type & style
- Home type: SingleFamily
- Architectural style: Mediterranean,Spanish
- Property subtype: Single Family Residence
Materials
- Brick Veneer, Drywall, Stucco
- Foundation: Slab
- Roof: Concrete,Fire Proof,Flat Tile,Tile
Condition
- Updated/Remodeled,Turnkey
- New construction: No
- Year built: 1997
Details
- Builder model: Brentwood
- Builder name: Toll Brothers
Utilities & green energy
- Sewer: Public Sewer
- Water: Public
- Utilities for property: Cable Available, Electricity Connected, Natural Gas Connected, Phone Connected, Sewer Connected, Water Connected
Green energy
- Energy efficient items: Appliances
Community & HOA
Community
- Features: Biking, Curbs, Foothills, Gutter(s), Hiking, Horse Trails, Park, Storm Drain(s), Street Lights, Sidewalks, Gated
- Security: Prewired, Security System, Closed Circuit Camera(s), Carbon Monoxide Detector(s), Fire Detection System, Security Gate, Gated Community, Smoke Detector(s), Security Lights
- Subdivision: Capistrano Estates (Ce)
HOA
- Has HOA: Yes
- Amenities included: Controlled Access, Maintenance Grounds, Other
- HOA fee: $360 monthly
- HOA name: Estates at SJC
- HOA phone: 949-481-0555
Location
- Region: San Juan Capistrano
Financial & listing details
- Price per square foot: $734/sqft
- Tax assessed value: $1,227,386
- Date on market: 2/5/2026
- Cumulative days on market: 55 days
- Listing terms: Cash,Cash to New Loan
- Road surface type: Paved
Price history
| Date | Event | Price |
|---|---|---|
| 5/20/2026 | Sold | $3,450,000-4%$734/sqft |
Source:  CRMLS #OC25249850 Report a problem CRMLS #OC25249850 Report a problem | ||
| 4/29/2026 | Pending sale | $3,595,000$765/sqft |
Source: CRMLS #OC25249850 Report a problem | ||
| 4/3/2026 | Contingent | $3,595,000$765/sqft |
Source: CRMLS #OC25249850 Report a problem | ||
| 2/23/2026 | Price change | $3,595,000-7.7%$765/sqft |
Source: CRMLS #OC25249850 Report a problem | ||
| 2/6/2026 | Listed for sale | $3,895,000+658.5%$829/sqft |
Source: CRMLS #OC25249850 Report a problem | ||
| 10/31/1997 | Sold | $513,500$109/sqft |
Source: Public Record Report a problem | ||
Public tax history
| Year | Property taxes | Tax assessment |
|---|---|---|
| 2026 | -- | $1,227,386 +2% |
| 2025 | $12,660 +1.3% | $1,203,320 +2% |
| 2024 | $12,498 +2.6% | $1,179,726 +2% |
| 2023 | $12,185 +4.2% | $1,156,595 +2% |
| 2022 | $11,695 +1.9% | $1,133,917 +2% |
| 2021 | $11,480 +0.9% | $1,111,684 +1% |
| 2020 | $11,378 | $1,100,286 +2% |
| 2019 | $11,378 +1.9% | $1,078,712 +2% |
| 2018 | $11,168 +2.8% | $1,057,561 +2% |
| 2017 | $10,868 | $1,036,825 +2% |
| 2016 | $10,868 +1.9% | $1,016,496 +1.5% |
| 2015 | $10,668 +41.2% | $1,001,228 +39.4% |
| 2014 | $7,556 | $718,218 +0.5% |
| 2013 | -- | $714,973 +2% |
| 2012 | -- | $700,954 +2% |
| 2011 | -- | $687,210 +0.8% |
| 2010 | -- | $682,074 -0.2% |
| 2009 | -- | $683,696 +2% |
| 2008 | -- | $670,291 +2% |
| 2007 | -- | $657,149 +2% |
| 2006 | -- | $644,264 +2% |
| 2005 | -- | $631,632 +2% |
| 2004 | -- | $619,248 +1.9% |
| 2003 | -- | $607,899 +2% |
| 2002 | -- | $595,980 +2% |
| 2001 | $6,205 +2% | $584,295 +2% |
| 2000 | $6,081 | $572,839 |
Find assessor info on the county website
Neighborhood: 92675
Nearby homes
- $3,183,8005 bd5 ba4.4k sqft28371 Camino La Ronda, San Juan Capistrano, CA 92675Off Market

- $3,129,6005 bd5 ba4.4k sqft32171 Via Los Coyotes, San Juan Capistrano, CA 92675Off Market
- $3,081,5005 bd4 ba4.4k sqft32171 Via Los Coyotes, San Juan Capistrano, CA 92675Off Market
- $2,696,3005 bd4 ba3.5k sqft32152 Calle Los Elegantes, San Juan Capistrano, CA 92675Off Market
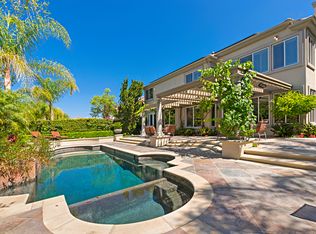
- $3,072,4005 bd5 ba4.4k sqft32162 Calle Los Elegantes, San Juan Capistrano, CA 92675Off Market
- $3,194,6005 bd5 ba4.6k sqft32142 Calle Los Elegantes, San Juan Capistrano, CA 92675Off Market
- $2,661,4005 bd4 ba3.9k sqft32172 Calle Los Elegantes, San Juan Capistrano, CA 92675Off Market
- $2,670,0005 bd5 ba3.5k sqft32132 Calle Los Elegantes, San Juan Capistrano, CA 92675Off Market
Nearby schools
GreatSchools rating
- 7/10Harold Ambuehl Elementary SchoolGrades: K-5Distance: 0.8 mi
- 8/10Marco Forster Middle SchoolGrades: 6-8Distance: 2.5 mi
- 9/10San Juan Hills High SchoolGrades: 9-12Distance: 0.9 mi
Schools provided by the listing agent
- Elementary: Ambuehl
- Middle: Marco Forester
- High: San Juan Hills
Source: CRMLS. This data may not be complete. We recommend contacting the local school district to confirm school assignments for this home.
Get a cash offer in 3 minutes
Find out how much your home could sell for in as little as 3 minutes with a no-obligation cash offer.
Estimated market value
$3,427,000
Get a cash offer in 3 minutes
Find out how much your home could sell for in as little as 3 minutes with a no-obligation cash offer.
Estimated market value
$3,427,000
- California
- Orange County
- San Juan Capistrano
- 92675
- 28381 Camino La Ronda
Nearby cities
Nearby zip codes
Other San Juan Capistrano Topics
- Apartments for Rent in 92675
- Houses for Sale in 92675
- Houses for Rent in 92675
- 92675 Real Estate
- San Juan Capistrano Condos
- Houses for Sale in San Juan Capistrano
- Newest Listings in San Juan Capistrano
- San Juan Capistrano Home Values
- San Juan Capistrano Real Estate Agents
- San Juan Capistrano Refinance
- San Juan Capistrano Mortgage Rates
