Charming Cul-de-Sac Home in the Highly Desirable Heritage Lakes Community
Welcome to this beautifully maintained single-story home offering 3,134 square feet of spacious living. This impressive residence boasts stunning curb appeal, featuring a beautifully landscaped front yard with lush greenery, manicured landscaping, and dual three-car garages equipped with an upgraded electric vehicle charging unit.
Save on energy bills with PAID-OFF solar panels. Step inside to a stunning open and airy floor plan, ideal for families or those who love to entertain. This dream home features 4 bedrooms and 3 bathrooms.
The large open-concept kitchen seamlessly connects to the living and dining areas, making entertaining effortless. The chef-inspired kitchen is designed to impress, showcasing a large center island with granite countertops, ample cabinet space, and a seamless flow into the spacious family room, which is highlighted by a beautiful fireplace and a built-in surround sound speaker system.
Step outside and enjoy afternoons or evenings in the dream backyard, thoughtfully designed for both relaxation and entertaining. The Alumawood patio cover provides shade and protection from the elements. Enjoy cocktails at the built-in bar, prepare your favorite meals on the built-in grill, or lounge around the stacked-stone fire pit, plumbed into the home’s natural gas. Relax in the built-in spa while the hillside waterfall sets the perfect mood. The exquisitely landscaped hillside, featuring palm trees, fruit trees, and custom lighting, creates a stunning backdrop.
Residents of Heritage Lakes enjoy access to an abundance of amenities, including a private lake, scenic walking trails, swimming pool, children’s water park, sports courts, a welcoming clubhouse, and more. Nearby tennis and pickleball courts provide additional recreational opportunities.
Conveniently located near Temecula Wine Country, I-215, and the new McCall Shopping Plaza.
Sold for $770,000
Listed by: Stewart Financial Enterprises • Keith Stewart • Contact: 909-628-1000
Bought with: Keller Williams Realty
$770,000
28381 Pacific Ct, Menifee, CA 92585
4beds
3,134sqft
Single Family Residence
Built in 2013
0.26 Acres Lot
$772,400 Zestimate®
$246/sqft
$3,698 Estimated rent
Home value
$772,400
$703,000 - $850,000
$3,698/mo
Zestimate® history
Owner options
List your home for rent
$3,698/mo
Rent Zestimate®
Find your next renter with Zillow Rental Manager. Plus, with online applications, you can quickly screen prospective tenants – for free.
$3,698/mo
Rent Zestimate®
Refinance and save
$4,940/mo
Est. payment
Refinancing to a lower rate could help reduce your monthly payments and save thousands over the life of the loan.
$4,940/mo
Est. payment
Explore your selling options
Work with a Zillow partner agent
Leverage their expertise and Zillow's premium Showcase listings to get your home seen by more buyers.
Get startedList with your own agent
Get your home in front of millions of buyers by listing it on Zillow.
Learn how to do itSell it yourself
Take full control of how buyers see your home on Zillow by listing For Sale by Owner (FSBO).
List your homeWhat's special
Beautiful fireplaceBeautifully maintained single-story homeStunning curb appealChef-inspired kitchenManicured landscapingBuilt-in barAmple cabinet space
Zillow last checked:
Listing updated:
Listed by:
Keith Stewart DRE #00944721 909-973-3154,
Stewart Financial Enterprises
Bought with:
Dustin Sweeter, DRE #01948482
Keller Williams Realty
Source: CRMLS,MLS#: TR26009929 Originating MLS: California Regional MLS
Originating MLS: California Regional MLSFacts & features
Interior
Bedrooms & bathrooms
- Bedrooms: 4
- Bathrooms: 3
- Full bathrooms: 3
- Main level bathrooms: 3
- Main level bedrooms: 4
Rooms
- Room types: Attic, Bedroom, Den, Entry/Foyer, Kitchen, Laundry, Primary Bedroom, Other, Dining Room
Primary bedroom
- Features: Primary Suite
Bedroom
- Features: All Bedrooms Down
Bathroom
- Features: Bathroom Exhaust Fan, Bathtub, Dual Sinks, Low Flow Plumbing Fixtures, Separate Shower
Kitchen
- Features: Kitchen Island, Stone Counters, Self-closing Drawers
Other
- Features: Walk-In Closet(s)
Heating
- Central
Cooling
- Central Air
Appliances
- Included: Barbecue, Dishwasher, Disposal, Gas Oven, Microwave, Range Hood, Water Heater
- Laundry: Electric Dryer Hookup, Gas Dryer Hookup, Laundry Room
Features
- Built-in Features, Block Walls, Ceiling Fan(s), Separate/Formal Dining Room, Eat-in Kitchen, High Ceilings, Pantry, Stone Counters, Recessed Lighting, Bar, Wired for Sound, All Bedrooms Down, Attic, Primary Suite, Walk-In Closet(s)
- Flooring: Stone
- Windows: Plantation Shutters
- Has fireplace: Yes
- Fireplace features: Family Room
- Common walls with other units/homes: No Common Walls
Interior area
- Total interior livable area: 3,134 sqft
Property
Parking
- Total spaces: 3
- Parking features: Driveway, Garage
- Attached garage spaces: 3
Features
- Levels: One
- Stories: 1
- Entry location: Front Door
- Patio & porch: Concrete, Covered, Front Porch, Patio
- Exterior features: Lighting
- Pool features: Community, Waterfall, Association
- Has spa: Yes
- Spa features: Heated, In Ground, Private
- Fencing: Brick
- Has view: Yes
- View description: None
Lot
- Size: 0.26 Acres
- Features: Cul-De-Sac, Front Yard, Sprinklers In Rear, Sprinklers In Front, Lawn, Landscaped, Paved, Rectangular Lot
Details
- Parcel number: 333510014
- Special conditions: Standard
- Horse amenities: Riding Trail
Construction
Type & style
- Home type: SingleFamily
- Architectural style: Modern
- Property subtype: Single Family Residence
Materials
- Copper Plumbing
- Foundation: Slab
- Roof: Flat Tile
Condition
- New construction: No
- Year built: 2013
Utilities & green energy
- Electric: 220 Volts in Garage, 220 Volts in Laundry, Photovoltaics on Grid, 220 Volts For Spa
- Sewer: Public Sewer
- Water: Public
- Utilities for property: Electricity Connected, Natural Gas Connected, Phone Connected, Sewer Connected, Water Connected
Community & HOA
Community
- Features: Biking, Curbs, Fishing, Golf, Gutter(s), Hiking, Horse Trails, Lake, Park, Storm Drain(s), Street Lights, Sidewalks, Pool
- Security: Carbon Monoxide Detector(s), Fire Detection System, Smoke Detector(s)
HOA
- Has HOA: Yes
- Amenities included: Barbecue, Picnic Area, Playground, Pickleball, Pool, Recreation Room, Sauna
- HOA fee: $77 monthly
- HOA name: Heritage Lake
- HOA phone: 951-246-7678
Location
- Region: Menifee
Financial & listing details
- Price per square foot: $246/sqft
- Tax assessed value: $514,236
- Date on market: 1/15/2026
- Cumulative days on market: 57 days
- Listing terms: Cash,Cash to New Loan,Conventional,FHA 203(b),Fannie Mae,VA Loan
- Road surface type: Paved
Price history
| Date | Event | Price |
|---|---|---|
| 4/15/2026 | Sold | $770,000-1.9%$246/sqft |
Source:  CRMLS #TR26009929 Report a problem CRMLS #TR26009929 Report a problem | ||
| 3/17/2026 | Pending sale | $785,000$250/sqft |
Source: CRMLS #TR26009929 Report a problem | ||
| 1/15/2026 | Listed for sale | $785,000+87.1%$250/sqft |
Source: CRMLS #TR26009929 Report a problem | ||
| 3/14/2014 | Sold | $419,500$134/sqft |
Source: Public Record Report a problem | ||
Public tax history
| Year | Property taxes | Tax assessment |
|---|---|---|
| 2025 | -- | $514,236 +2% |
| 2024 | $10,283 +1% | $504,154 +2% |
| 2023 | $10,182 +1.7% | $494,270 +2% |
| 2022 | $10,017 +2.4% | $484,579 +2% |
| 2021 | $9,782 +1.8% | $475,078 +1% |
| 2020 | $9,612 +3% | $470,207 +2% |
| 2019 | $9,334 +4.3% | $460,989 +2% |
| 2018 | $8,949 +1.6% | $451,951 +2% |
| 2017 | $8,806 | $443,090 +2% |
| 2016 | $8,806 +3.1% | $434,403 +1.5% |
| 2015 | $8,538 +12.1% | $427,881 +21.2% |
| 2014 | $7,614 | $352,918 +639.8% |
| 2013 | -- | $47,702 +2% |
| 2012 | -- | $46,767 +2% |
| 2011 | -- | $45,850 +2% |
| 2010 | -- | $44,951 -0.2% |
| 2009 | -- | $45,058 +2% |
| 2008 | -- | $44,175 |
Find assessor info on the county website
Neighborhood: 92585
Nearby homes
- $915,3005 bd3 ba3.7k sqft28385 Pacific Ct, Menifee, CA 92585Off Market
- $693,8004 bd3 ba2.9k sqft28377 Pacific Ct, Menifee, CA 92585Off Market
- $660,0005 bd3 ba3.3k sqft28389 Pacific Ct, Menifee, CA 92585Sold

- $662,0005 bd3 ba3.3k sqft28389 Pacific Ct, Menifee, CA 92585Sold
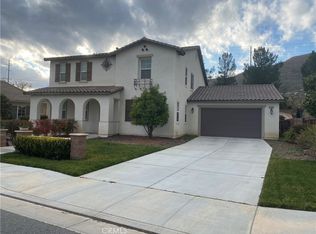
- $743,8005 bd3 ba3.3k sqft28380 Pacific Ct, Menifee, CA 92585Off Market
- $865,8004 bd2 ba3.1k sqft28375 Pacific Ct, Sun City, CA 92585Off Market
- $746,9005 bd4 ba3.7k sqft28388 Pacific Ct, Sun City, CA 92585Off Market
- $720,2005 bd3 ba3.7k sqft28388 Pacific Ct, Menifee, CA 92585Off Market
Nearby schools
GreatSchools rating
- 7/10Mesa View Elementary SchoolGrades: K-5Distance: 0.9 mi
- 3/10Ethan A Chase Middle SchoolGrades: 6-8Distance: 0.7 mi
Get a cash offer in 3 minutes
Find out how much your home could sell for in as little as 3 minutes with a no-obligation cash offer.
Estimated market value
$772,400
Get a cash offer in 3 minutes
Find out how much your home could sell for in as little as 3 minutes with a no-obligation cash offer.
Estimated market value
$772,400
- California
- Riverside County
- Menifee
- 92585
- 28381 Pacific Ct
Nearby cities
Nearby neighborhoods
Nearby zip codes
Other Menifee Topics
