Skip main navigation
Sold for $760,000
  • Listed by: Alexis McGee Group, Inc • Renee Roque-White • Contact: 661-755-7082
    Bought with: PAK Home Realty
    $760,000

    28381 Robin Ave, Santa Clarita, CA 91350

    3beds
    1,526sqft
    Single Family Residence
    Built in 1978
    7,023 Square Feet Lot
    $765,900 Zestimate®
    $498/sqft
    $3,814 Estimated rent

    Home value

    $765,900

    $697,000 - $842,000

    $3,814/mo

    Zestimate® history
    Loading
    Loading...

    Owner options

    List your home for rent

    $3,814/mo

    Rent Zestimate®

    Find your next renter with Zillow Rental Manager. Plus, with online applications, you can quickly screen prospective tenants – for free.

    Learn more

    $3,814/mo

    Rent Zestimate®

    Refinance and save

    $4,845/mo

    Est. payment

    Refinancing to a lower rate could help reduce your monthly payments and save thousands over the life of the loan.

    See today's rates

    $4,845/mo

    Est. payment

    Explore your selling options

    Work with a Zillow partner agent

    Leverage their expertise and Zillow's premium Showcase listings to get your home seen by more buyers.

    Get started

    List with your own agent

    Get your home in front of millions of buyers by listing it on Zillow.

    Learn how to do it

    Sell it yourself

    Take full control of how buyers see your home on Zillow by listing For Sale by Owner (FSBO).

    List your home

    What's special

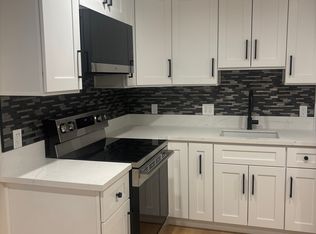
    Welcome to this spacious home nestled in a desirable Saugus neighborhood close to parks, Award-Winning schools, close to shopping and dining with country living feeling. Step into your new home and notice the vaulted ceilings providing a light and bright welcoming atmosphere. The open Living Room provides a wonderful area for entertaining family and friends. The Kitchen features stunning countertops, a lovely farm-style sink, attractive subway backsplash and soft-close drawers. The Kitchen window provides the perfect vantage point to observe family and friends enjoying the private expansive park-like backyard with lush lawn. So many possibilities for your new backyard from playing, entertaining or gardening with no immediate neighbors to the rear and the right of the home. Coming back inside through the large slider step into the Family Room offering a cozy fireplace for precious family time. The large Primary Bedroom Suite offers wall to wall mirror closet doors with built ins to keep everything organized and Primary Bathroom providing a large mirror and dual sinks with a tub for relaxing. This home also features two generously sized Bedrooms with large closets. The secondary Bathroom conveniently provides dual sinks. Home also offers a desirable whole house fan and dual pane Milgard Windows throughout. Direct access through the Laundry Room to the garage is such a wonderful feature. Located close to parks, award-winning schools, shopping, and dining, with easy access to major freeways this home combines suburban charm with commuter convenience. So many fabulous features of this home and did we mention... NO MELLO ROOS and NO HOA! Don't miss your opportunity to own this gem! Have you seen the video walk through? Some photos have been digitally enhanced.

    Zillow last checked:

    Listing updated:

    Listed by:

    Renee Roque-White DRE #01959493 661-755-7082,

    Alexis McGee Group, Inc

    Bought with:

    Raquel Lopez, DRE #01227293

    PAK Home Realty

    Source: CRMLS,MLS#: SR25272099MLS LogoOriginating MLS: California Regional MLS

    Facts & features

    Interior

    Bedrooms & bathrooms
    • Bedrooms: 3
    • Bathrooms: 2
    • Full bathrooms: 2
    • Main level bathrooms: 2
    • Main level bedrooms: 3
    Rooms
    • Room types: Bedroom, Family Room, Kitchen, Living Room, Primary Bathroom, Primary Bedroom
    Primary bedroom
    • Features: Main Level Primary
    Primary bedroom
    • Features: Primary Suite
    Bedroom
    • Features: All Bedrooms Up
    Bathroom
    • Features: Dual Sinks, Full Bath on Main Level, Tub Shower
    Kitchen
    • Features: Granite Counters, Remodeled, Updated Kitchen
    Heating
    • Central
    Cooling
    • Whole House Fan
    Appliances
    • Included: Dishwasher, Gas Range, Microwave
    • Laundry: Inside
    Features
    • Block Walls, Ceiling Fan(s), High Ceilings, Recessed Lighting, All Bedrooms Up, Main Level Primary, Primary Suite
    • Flooring: Carpet, Tile
    • Doors: Mirrored Closet Door(s), Sliding Doors
    • Windows: Double Pane Windows
    • Has fireplace: Yes
    • Fireplace features: Family Room
    • Common walls with other units/homes: No Common Walls
    Interior area
    • Total interior livable area: 1,526 sqft

    Property

    Parking
    • Total spaces: 2
    • Parking features: Direct Access, Door-Single, Garage
    • Attached garage spaces: 2
    Features
    • Levels: One
    • Stories: 1
    • Entry location: 1
    • Patio & porch: Concrete
    • Pool features: None
    • Spa features: None
    • Fencing: Block,Good Condition
    • Has view: Yes
    • View description: Neighborhood
    Lot
    • Size: 7,023 Square Feet
    • Features: Back Yard, Corner Lot, Cul-De-Sac, Front Yard, Sprinklers In Rear, Sprinklers In Front, Landscaped
    Details
    • Parcel number: 2812016012
    • Special conditions: Standard

    Construction

    Type & style
    • Home type: SingleFamily
    • Property subtype: Single Family Residence
    Materials
    • Roof: Composition
    Condition
    • Turnkey
    • New construction: No
    • Year built: 1978

    Utilities & green energy

    • Sewer: Public Sewer
    • Water: Public

    Community & HOA

    Community
    • Features: Curbs, Gutter(s), Street Lights, Sidewalks
    • Security: Carbon Monoxide Detector(s), Smoke Detector(s)
    • Subdivision: Bouquet Cyn Estates (Bqce)
    Location
    • Region: Santa Clarita

    Financial & listing details

    • Price per square foot: $498/sqft
    • Tax assessed value: $825,617
    • Annual tax amount: $11,031
    • Date on market: 1/9/2026
    • Cumulative days on market: 27 days
    • Listing terms: Cash,Conventional,FHA
    • Exclusions: Personal Property, Side Yard Planters
    • Road surface type: Paved

    Price history

    DateEventPrice
    3/11/2026Sold$760,000-0.5%$498/sqft
    Source: CRMLS #SR25272099 Report a problem
    2/12/2026Contingent$763,500$500/sqft
    Source: CRMLS #SR25272099 Report a problem
    2/10/2026Listed for sale$763,500-1.9%$500/sqft
    Source: CRMLS #SR25272099 Report a problem
    4/12/2022Sold$778,000+0.4%$510/sqft
    Source: Public Record Report a problem
    3/10/2022Contingent$775,000$508/sqft
    Source: CRMLS #SR22036237 Report a problem
    2/24/2022Listed for sale$775,000$508/sqft
    Source: CRMLS #SR22036237 Report a problem

    Public tax history

    YearProperty taxesTax assessment
    2025$11,031 +3.5%$825,617 +2%
    2024$10,655 +3.4%$809,430 +2%
    2023$10,303 -0.9%$793,560 +251%
    2022$10,391 +190%$226,072 +2%
    2021$3,583 +1%$221,640 +1%
    2020$3,548 $219,368 +2%
    2019$3,548 +6.6%$215,068 +2%
    2018$3,329 $210,852 +2%
    2017$3,329 +2.2%$206,719 +2%
    2016$3,257 +4.2%$202,666 +1.5%
    2015$3,127 +5.5%$199,623 +2%
    2014$2,964 $195,713 +2.5%
    2012-- $191,010 +2%
    2011-- $187,266 +0.8%
    2010-- $185,867 -0.2%
    2009-- $186,309 +2%
    2008-- $182,657 +2%
    2007-- $179,076 +2%
    2006-- $175,566
    2005-- $175,566 +4%
    2004-- $168,750 +1.9%
    2003-- $165,658 +2%
    2002-- $162,411 +4%
    2000-- $156,107
    Find assessor info on the county website

    Neighborhood: Saugus

    Nearby schools

    GreatSchools rating
    Get a cash offer in 3 minutes
    Find out how much your home could sell for in as little as 3 minutes with a no-obligation cash offer.
    Estimated market value
    $765,900
    Get a cash offer in 3 minutes
    Find out how much your home could sell for in as little as 3 minutes with a no-obligation cash offer.
    Estimated market value
    $765,900