Skip main navigation
For sale
  • Price cut: $50K (6/19)
    $599,000

    28383 195th St, Pierre, SD 57501

    6beds
    4baths
    4,732sqft
    : 
    Loading
    Get pre-qualified
    Single Family Residence
    Built in 2018
    2.11 Acres Lot
    $584,800 Zestimate®
    $127/sqft
    $-- HOA

    What's special

    Walkout basement
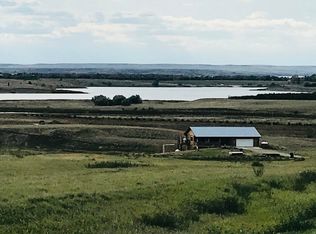
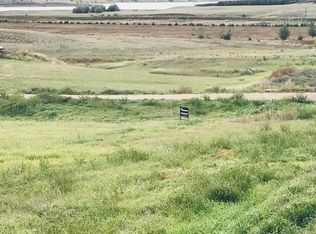
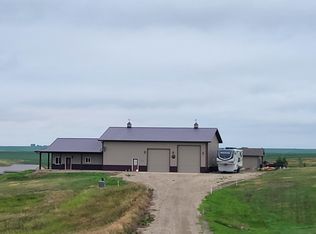
    Motivated sellers~ Enjoy 2.11 ACRES w/ beautiful views in Roberts Ranch development north of Spring Creek Recreational area~ This ranch style home w/ a walkout basement has everything you need on one level; 3 bed, 3 bath & laundry. The spacious mudroom connects the attached garage to your main living space. The LL has 1 bath/2 bed& room to make it your own. This Custom touch home was built in 2018 and local contractor Kris Edwards completed the walk-out basement, mudroom and garage built on site. Main floor has 3 bedrooms 3 bathrooms. Lower level walkout basement is fully framed and partially finished 3 bedrooms with daylight windows and 1 full bathroom. Attached 2 car garage 30 x 32 Detached 3 car garage 40 x 24 5 minutes to 2 boat docks for amazing fishing and hunting right out your back door. Steel building considered non combustible by insurance Detached garage has 200 amp box with copper in conduit to the outlets and door openers. Conrecte floor
    92 days
    |
    613
    |
    14
    |

    Zillow last checked:

    Listing updated:

    Listed by:

    Cathy Sonnenschein 605-224-5588,

    Cathy Sonnenschein Properties,

    Tarrah Sonnenschein 605-224-5588,

    Cathy Sonnenschein Properties

    Source: Central South Dakota BOR,MLS#: 26-98MLS Logo

    Loading...

      Facts & features

      Interior

      Bedrooms & bathrooms
      • Bedrooms: 6
      • Bathrooms: 4
      Primary bedroom
      • Level: Main
      • Area: 160.93
      • Dimensions: 12.10 x 13.30
      Bedroom
      • Level: Main
      • Area: 129.95
      • Dimensions: 11.50 x 11.30
      Bedroom
      • Level: Main
      • Area: 170.28
      • Dimensions: 13.20 x 12.90
      Dining room
      • Level: Main
      • Area: 125.19
      • Dimensions: 10.70 x 11.70
      Kitchen
      • Level: Main
      • Area: 174.23
      • Dimensions: 13.10 x 13.30
      Living room
      • Level: Main
      • Area: 344
      • Dimensions: 21.50 x 16.00
      Heating
      • Wood Stove, Heat Pump
      Cooling
      • Ceiling Fan(s), Wall/Window Unit(s)
      Appliances
      • Included: Oven, Microwave, Dryer, Dishwasher, Range, Washer, Refrigerator
      Features
      • Windows: Window Coverings
      • Basement: Partially Finished
      Interior area
      • Total structure area: 4,732
      • Total interior livable area: 4,732 sqft

      Property

      Parking
      • Parking features: Garage - Attached
      • Has attached garage: Yes
      Features
      • Exterior features: Garden
      • Fencing: Back Yard,Chain Link,Partial
      • Has view: Yes
      Lot
      • Size: 2.11 Acres
      Details
      • Parcel number: 5833

      Construction

      Type & style
      • Home type: SingleFamily
      • Architectural style: Ranch
      • Property subtype: Single Family Residence
      Materials
      • Other Siding
      Condition
      • Year built: 2018

      Community & HOA

      Community
      • Subdivision: None
      Location
      • Region: Pierre

      Financial & listing details

      • Price per square foot: $127/sqft
      • Tax assessed value: $468,942
      • Annual tax amount: $3,069
      • Date on market: 4/5/2026

        Estimated market value

        $584,800

        $556,000 - $614,000

        $3,372/mo

        Price history

        DateEventPrice
        6/19/2026Price change$599,000-7.7%$127/sqft
        Source: Central South Dakota BOR #26-98 Report a problem
        6/1/2026Price change$649,000-5.8%$137/sqft
        Source: Central South Dakota BOR #26-98 Report a problem
        4/5/2026Listed for sale$689,000$146/sqft
        Source: Central South Dakota BOR #26-98 Report a problem

        Public tax history

        YearProperty taxesTax assessment
        2025-- $468,942
        2024-- $468,942 +1%
        2023-- $464,109
        2022-- $464,109 +75.6%
        2021-- $264,230
        2020-- $264,230 +677.1%
        2018-- $34,000 +21.4%
        2017-- $28,000
        2016-- $28,000 -2.3%
        2015-- $28,665
        2013-- $28,665

        Find assessor info on the county website

        Monthly payment

        Est. payment

        Payment breakdown

        Explore the cost of this home by adjusting the details. Changes won't be saved.
        All calculations are estimates and provided by Zillow, Inc. for informational purposes only. Actual amounts may vary.
        HOA fees may include property taxes on listings classified as Co-Ops. Contact the listing agent and/or owner for fee details.
        Mortgage interest rates are dependent on a number of factors, including credit score, down payment, and repayment length. Interest rate data provided by Zillow Group Marketplace, Inc. as of 1/1/1970 from various mortgage lenders with which we have lead or other similar arrangements; the Estimated Payment is an average of those rates.
        See how much you could borrow to make a competitive offer.

        Climate risks

        Neighborhood: 57501

        Getting around

        0 / 100
        Car-Dependent
        13 / 100
        Somewhat Bikeable

        Nearby schools

        GreatSchools rating

        A local agent can set up tours, give advice and negotiate with sellers.

        Browse local experts

        Similar homes

        Skip to the end of the carouselSkip to the beginning of the carousel