Skip main navigation
Off market
  • $728,900

    28383 Serenity Falls Way, Menifee, CA 92585

    4beds
    4baths
    3,075sqft
    SingleFamily
    Built in 2008
    8,712 Square Feet Lot
    $728,900 Zestimate®
    $237/sqft
    $3,680 Estimated rent

    Home value

    $728,900

    $692,000 - $765,000

    $3,680/mo

    Zestimate® history
    Loading
    Loading...

    Owner options

    List your home for rent

    $3,680/mo

    Rent Zestimate®

    Find your next renter with Zillow Rental Manager. Plus, with online applications, you can quickly screen prospective tenants – for free.

    Learn more

    $3,680/mo

    Rent Zestimate®

    Refinance and save

    $4,740/mo

    Est. payment

    Refinancing to a lower rate could help reduce your monthly payments and save thousands over the life of the loan.

    See today's rates

    $4,740/mo

    Est. payment

    Explore your selling options

    Work with a Zillow partner agent

    Leverage their expertise and Zillow's premium Showcase listings to get your home seen by more buyers.

    Get started

    List with your own agent

    Get your home in front of millions of buyers by listing it on Zillow.

    Learn how to do it

    Sell it yourself

    Take full control of how buyers see your home on Zillow by listing For Sale by Owner (FSBO).

    List your home

    What's special

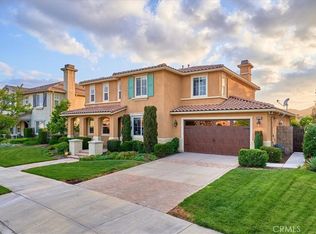
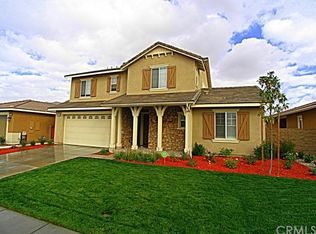
    Former MODEL HOME!! This Designer Upgraded Craftsman Style home within the highly sought out Community of Heritage Lake! An Unbelievable amount of Upgrades in this 4 bedroom 3.5 bath, includes a formal living & dining room, butlerâs pantry, oversized under the stairs closet, downstairs bedroom suite, upstairs laundry & a 3 car Extended Tandem Garage! Interior Includes Upgraded Hardwood Floors, custom cushioned carpet, cobblestone floors and Tile bathroom/Laundry, Custom Wainscoting, Lighting Fixtures, White Deco Raised Panel Cabinetry, with Knobs & Bin Pulls, & Upgraded Brushed Nickel Hardware. Gourmet Kitchen Includes Level 2 KitchenAid Stainless Appliances, with a Built-in Double Oven and 5 Gas Burner Stove Top. The Counters are dressed with Carmel Brown Granite & Full Backsplash Harlequin Tile & the Butlerâs Pantry, Glass in Upper Cabinets with Clear shelves & Down Lights! The Family Room includes a Built-in Media Niche and Raised Hearth Stone Fireplace! The Master Bath is stunning with Leaded Windows, Framed Mirrors & Grand Master Jacuzzi Tub! INTERCOM SYSTEM & SURROUND SOUND throughout the home! The Backyard is Private, Mature Trees & Custom Landscaping & Drip Line Systems make it fully functional! Plus priceless Finishing Touch Designer Upgrades!

    This property is off market, which means it's not currently listed for sale or rent on Zillow. This may be different from what's available on other websites or public sources.
    Facts & features

    Interior

    Bedrooms & bathrooms
    • Bedrooms: 4
    • Bathrooms: 4
    Heating
    • None, Other
    Appliances
    • Included: Dishwasher, Garbage disposal, Microwave, Range / Oven, Refrigerator
    Features
    • Flooring: Tile, Carpet, Hardwood
    • Has fireplace: Yes
    Interior area
    • Total interior livable area: 3,075 sqft

    Property

    Parking
    • Total spaces: 3
    • Parking features: Garage - Attached
    Features
    • Exterior features: Other
    • Has view: Yes
    • View description: Water, Mountain
    • Has water view: Yes
    • Water view: Water
    Lot
    • Size: 8,712 Square Feet

    Construction

    Type & style
    • Home type: SingleFamily
    Materials
    • Roof: Other
    Condition
    • Year built: 2008

    Community & HOA

    HOA
    • Has HOA: Yes
    • HOA fee: $80 monthly
    Location
    • Region: Menifee

    Financial & listing details

    • Price per square foot: $237/sqft

    Price history

    DateEventPrice
    2/11/2015Sold$383,000-4.2%$125/sqft
    Source: Agent Provided Report a problem
    1/15/2015Pending sale$399,999$130/sqft
    Source: Allison James Estates & Homes #SW14168082 Report a problem
    9/5/2014Price change$399,999-1.2%$130/sqft
    Source: Allison James Estates and Homes #SW14168082 Report a problem
    8/7/2014Listed for sale$405,000+17.8%$132/sqft
    Source: Allison James Estates & Homes #SW14168082_MRMLS Report a problem
    5/18/2012Listing removed$343,900$112/sqft
    Source: Lorrie Yates #250631369 Report a problem
    4/20/2012Listed for sale$343,900$112/sqft
    Source: Lorrie Yates #250631369 Report a problem

    Public tax history

    Tax history is unavailable.

    Neighborhood: 92585

    Nearby schools

    GreatSchools rating
    Schools provided by the listing agent
    • Elementary: Mesa View Elementary
    • Middle: Chase Middle
    • High: Heritage High School
    • District: Romoland

    Source: The MLS. This data may not be complete. We recommend contacting the local school district to confirm school assignments for this home.

    Get a cash offer in 3 minutes
    Find out how much your home could sell for in as little as 3 minutes with a no-obligation cash offer.
    Estimated market value
    $728,900
    Get a cash offer in 3 minutes
    Find out how much your home could sell for in as little as 3 minutes with a no-obligation cash offer.
    Estimated market value
    $728,900