Skip main navigation
Sold for $470,000
  • $470,000

    28386 Cottage Ln, New Hudson, MI 48165

    3beds
    2,100sqft
    Single Family Residence
    Built in 2015
    4,791.6 Square Feet Lot
    $473,600 Zestimate®
    $224/sqft
    $2,758 Estimated rent

    Home value

    $473,600

    $450,000 - $497,000

    $2,758/mo

    Zestimate® history
    Loading
    Loading...

    Owner options

    List your home for rent

    $2,758/mo

    Rent Zestimate®

    Find your next renter with Zillow Rental Manager. Plus, with online applications, you can quickly screen prospective tenants – for free.

    Learn more

    $2,758/mo

    Rent Zestimate®

    Refinance and save

    $3,178/mo

    Est. payment

    Refinancing to a lower rate could help reduce your monthly payments and save thousands over the life of the loan.

    See today's rates

    $3,178/mo

    Est. payment

    Explore your selling options

    Work with a Zillow partner agent

    Leverage their expertise and Zillow's premium Showcase listings to get your home seen by more buyers.

    Get started

    List with your own agent

    Get your home in front of millions of buyers by listing it on Zillow.

    Learn how to do it

    Sell it yourself

    Take full control of how buyers see your home on Zillow by listing For Sale by Owner (FSBO).

    List your home

    What's special

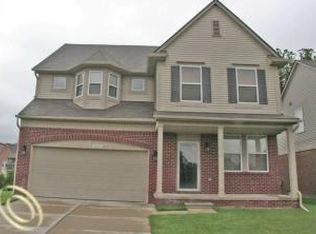
    Sun Jun 14, 11:00AM-1:00PM, Freshly painted and move-in ready, this beautifully updated colonial offers 3 bedrooms and 2.5 bathrooms in one of the area’s most sought-after communities. The open-concept layout seamlessly connects the kitchen, dining area, and great room—ideal for both everyday comfort and entertaining. The kitchen features maple cabinetry, granite countertops, a spacious center island, stainless steel appliances, and both a large walk-in pantry and a secondary pantry for exceptional storage. The adjoining family room includes a cozy gas fireplace, creating a warm and inviting space. Taller interior doors throughout the home enhance the sense of space and architectural appeal. Upstairs, the expansive primary suite offers a soaking tub, a separate standing shower, and a generous walk-in closet. All additional bedrooms include walk-in closets, and a versatile loft provides space for a home office or additional living area. A second-floor laundry room and well-designed Jack and Jill bathroom add everyday convenience. The home also includes a water softener and reverse osmosis (RO) system connected to the kitchen faucet and refrigerator. Residents enjoy community amenities including a pool, clubhouse, tennis and basketball courts, walking trails, ponds, and beautifully maintained landscaping. The neighborhood also features two daycare centers. HOA dues include trash, recycling, and yard waste services. Located within the highly regarded South Lyon school district. Recent upgrades include: June 2025 exterior paint; May 2026 interior paint; May 2026 premium LVP flooring (second floor) and new stair carpet; May 2026 sump pump; May 2026 Bradford White water heater.

    Zillow last checked:

    Listing updated:

    Listed by:

    Hari K Kakumanu 248-885-6244,

    Community Choice Realty Associates, LLC

    Bought with:

    Matthew Berney, 6501386580

    Quest Realty LLC

    Source: Realcomp II,MLS#: 20261043254MLS Logo

    Facts & features

    Interior

    Bedrooms & bathrooms
    • Bedrooms: 3
    • Bathrooms: 3
    • Full bathrooms: 2
    • 1/2 bathrooms: 1
    Primary bedroom
    • Level: Second
    • Area: 208
    • Dimensions: 13 X 16
    Bedroom
    • Level: Second
    • Area: 144
    • Dimensions: 12 X 12
    Bedroom
    • Level: Second
    • Area: 132
    • Dimensions: 11 X 12
    Primary bathroom
    • Level: Second
    • Area: 132
    • Dimensions: 11 X 12
    Other
    • Level: Second
    • Area: 55
    • Dimensions: 11 X 5
    Other
    • Level: Entry
    • Area: 25
    • Dimensions: 5 X 5
    Dining room
    • Level: Entry
    • Area: 104
    • Dimensions: 8 X 13
    Family room
    • Level: Entry
    • Area: 240
    • Dimensions: 15 X 16
    Kitchen
    • Level: Entry
    • Area: 96
    • Dimensions: 8 X 12
    Laundry
    • Level: Second
    • Area: 45
    • Dimensions: 9 X 5
    Living room
    • Level: Second
    • Area: 156
    • Dimensions: 12 X 13
    Loft
    • Level: Second
    • Area: 210
    • Dimensions: 15 X 14
    Heating
    • Forced Air, Natural Gas
    Cooling
    • Ceiling Fans, Central Air
    Appliances
    • Included: Dishwasher, Dryer, Free Standing Gas Range, Free Standing Refrigerator, Microwave, Range Hood, Stainless Steel Appliances, Washer
    • Laundry: Laundry Room
    Features
    • Basement: Unfinished
    • Has fireplace: Yes
    • Fireplace features: Living Room
    Interior area
    • Total interior livable area: 2,100 sqft
    • Finished area above ground: 2,100

    Property

    Parking
    • Total spaces: 2
    • Parking features: Two Car Garage, Attached
    • Attached garage spaces: 2
    Features
    • Levels: Two
    • Stories: 2
    • Entry location: GroundLevel
    • Patio & porch: Patio
    • Pool features: Community
    Lot
    • Size: 4,791 sqft
    • Dimensions: 66 x 89 x 44 x 88
    Details
    • Parcel number: 2109402009
    • Special conditions: Short Sale No,Standard

    Construction

    Type & style
    • Home type: SingleFamily
    • Architectural style: Colonial
    • Property subtype: Single Family Residence
    Materials
    • Other
    • Foundation: Basement, Poured
    Condition
    • Site Condo
    • New construction: No
    • Year built: 2015

    Utilities & green energy

    • Sewer: Sewer At Street
    • Water: Waterat Street

    Community & neighborhood

    Security
    • Security features: Smoke Detectors
    Community
    • Community features: Clubhouse, Tennis Courts
    Location
    • Region: New Hudson
    • Subdivision: COTTAGES AT MILL RIVER CONDO OCCPN 1811

    HOA & financial

    HOA
    • Has HOA: Yes
    • HOA fee: $130 monthly
    • Association phone: 810-991-1235

    Other

    Other facts
    • Listing agreement: Exclusive Right To Sell
    • Listing terms: Cash,Conventional,FHA,Va Loan

    Price history

    DateEventPrice
    7/9/2026Sold$470,000+0%$224/sqft
    Source: Realcomp II #20261043254 Report a problem
    7/7/2026Pending sale$469,900$224/sqft
    Source: Realcomp II #20261043254 Report a problem
    6/9/2026Price change$469,900-3.1%$224/sqft
    Source: Realcomp II #20261034266 Report a problem
    6/1/2026Listed for sale$484,900+72.6%$231/sqft
    Source: Realcomp II #20261034266 Report a problem
    10/1/2015Sold$281,001$134/sqft
    Source: Public Record Report a problem

    Public tax history

    YearProperty taxesTax assessment
    2024$5,836 +3.4%$206,060 +10.3%
    2023$5,645 +6.8%$186,880 +8.7%
    2022$5,284 -0.2%$171,910 +3.1%
    2021$5,293 $166,680 +2.3%
    2020-- $162,980 +5.9%
    2019$4,285 -21.7%$153,940 +12.1%
    2018$5,474 0%$137,340 +0.3%
    2017$5,476 $136,950 +4.4%
    2016$5,476 $131,190 +337.3%
    2015-- $30,000 +49%
    2014-- $20,140

    Find assessor info on the county website

    Neighborhood: 48165

    Nearby schools

    GreatSchools rating
    Get a cash offer in 3 minutes
    Find out how much your home could sell for in as little as 3 minutes with a no-obligation cash offer.
    Estimated market value
    $473,600
    Get a cash offer in 3 minutes
    Find out how much your home could sell for in as little as 3 minutes with a no-obligation cash offer.
    Estimated market value
    $473,600