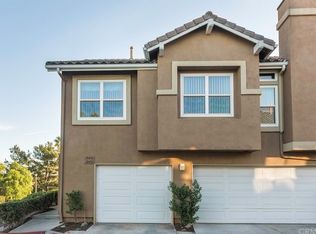
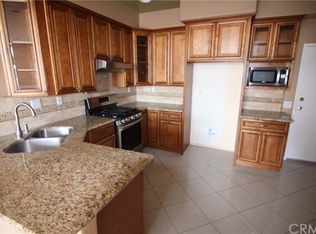
Very private and desirable townhome style condo in the wonderful community of Montecido. Two bedrooms up, each with their own bathrooms. The Kitchen is open to the large family room downstairs and there is a half bath downstairs also. There is a very nice sized paved wrap around patio on the view side of the property, accessed directly from the sliding glass door from the living room. Custom shutters have recently been added to the sliding glass doors. This home sits above the building behind it so there is an amazing view from the main upstairs bedroom suite, looking towards the coast. The orientation of the home is North South so no direct sun shining into either the main bedroom or the family room either morning or afternoon and this keeps the home a little cooler in the summer. There is brand new flooring; Shaw pet proof, stain proof carpet up the stairs, down the hall and into the two bedrooms. Shaw wood core, vinyl plank flooring throughout the downstairs. The home has also been professionally painted as well. The refrigerator, washer and dryer are included without warranty. If the new owner does not want them, they will be removed at no cost. There is a one car garage with extra storage. This is a very quiet area located only minutes from major shopping areas, local schools and parks. There is more parking than many other condo complexes provide and the pool is a short walk - far enough that you can't hear any activity but an easy stroll when you wish to use it. New mirrored closet doors are on order and will be installed soon.
Sold for $670,000
Listed by: The Silver Group • Doug Graham • 949-300-2656
Bought with: HomeSmart, Evergreen Realty
$670,000
28386 Yosemite Dr, Trabuco Canyon, CA 92679
2beds
1,083sqft
Condominium
Built in 1990
-- sqft lot
$697,600 Zestimate®
$619/sqft
$3,259 Estimated rent
Home value
$697,600
$663,000 - $732,000
$3,259/mo
Zestimate® history
Owner options
List your home for rent
$3,259/mo
Rent Zestimate®
Find your next renter with Zillow Rental Manager. Plus, with online applications, you can quickly screen prospective tenants – for free.
$3,259/mo
Rent Zestimate®
Refinance and save
$4,558/mo
Est. payment
Refinancing to a lower rate could help reduce your monthly payments and save thousands over the life of the loan.
$4,558/mo
Est. payment
Explore your selling options
Work with a Zillow partner agent
Leverage their expertise and Zillow's premium Showcase listings to get your home seen by more buyers.
Get startedList with your own agent
Get your home in front of millions of buyers by listing it on Zillow.
Learn how to do itSell it yourself
Take full control of how buyers see your home on Zillow by listing For Sale by Owner (FSBO).
List your homeWhat's special
Large family roomSliding glass doorSliding glass doorsNew mirrored closet doorsBrand new flooringVinyl plank flooring throughoutCustom shutters
Zillow last checked:
Listing updated:
Listed by:
Doug Graham DRE #01127370 949-300-2656,
The Silver Group
Bought with:
Michelle Yeam, DRE #02093263
HomeSmart, Evergreen Realty
Source: CRMLS,MLS#: OC23156363 Originating MLS: California Regional MLS
Originating MLS: California Regional MLSFacts & features
Interior
Bedrooms & bathrooms
- Bedrooms: 2
- Bathrooms: 3
- Full bathrooms: 2
- 1/2 bathrooms: 1
- Main level bathrooms: 1
Rooms
- Room types: Bedroom
Bedroom
- Features: All Bedrooms Up
Bathroom
- Features: Bathtub
Kitchen
- Features: Kitchen/Family Room Combo
Heating
- Forced Air
Cooling
- Central Air
Appliances
- Included: Built-In Range, Dishwasher, Gas Cooktop, Microwave, Dryer, Washer
- Laundry: In Garage
Features
- Open Floorplan, Recessed Lighting, Storage, Tile Counters, All Bedrooms Up
- Flooring: Carpet, Vinyl
- Windows: Skylight(s)
- Has fireplace: Yes
- Fireplace features: Family Room
- Common walls with other units/homes: 2+ Common Walls,No One Above,No One Below
Interior area
- Total interior livable area: 1,083 sqft
Property
Parking
- Total spaces: 1
- Parking features: Direct Access, Garage
- Attached garage spaces: 1
Features
- Levels: Two
- Stories: 2
- Entry location: ground level
- Patio & porch: Concrete, Patio
- Pool features: Fenced, Heated, In Ground, Association
- Has spa: Yes
- Spa features: Association, Heated, In Ground
- Fencing: Excellent Condition
- Has view: Yes
- View description: Hills
Lot
- Features: Level
Details
- Parcel number: 93247108
- Special conditions: Standard
Construction
Type & style
- Home type: Condo
- Architectural style: Mediterranean
- Property subtype: Condominium
- Attached to another structure: Yes
Materials
- Stucco, Copper Plumbing
- Roof: Concrete
Condition
- Turnkey
- New construction: No
- Year built: 1990
Utilities & green energy
- Electric: Standard
- Sewer: Public Sewer
- Water: Public
- Utilities for property: Cable Connected, Electricity Connected, Natural Gas Connected, Sewer Connected, Water Connected
Community & HOA
Community
- Features: Suburban
- Security: Smoke Detector(s)
- Subdivision: Montecido (Md)
HOA
- Has HOA: Yes
- Amenities included: Maintenance Grounds, Pool, Spa/Hot Tub
- HOA fee: $360 monthly
- HOA name: Montecido
Location
- Region: Trabuco Canyon
Financial & listing details
- Price per square foot: $619/sqft
- Tax assessed value: $697,068
- Date on market: 9/9/2023
- Cumulative days on market: 1 day
- Listing terms: Conventional
- Inclusions: Refrigerator, washer and dryer (without warranty)
- Road surface type: Paved
Price history
| Date | Event | Price |
|---|---|---|
| 10/12/2023 | Sold | $670,000+3.1%$619/sqft |
Source:  CRMLS #OC23156363 Report a problem CRMLS #OC23156363 Report a problem | ||
| 10/2/2023 | Pending sale | $649,900$600/sqft |
Source: CRMLS #OC23156363 Report a problem | ||
| 9/11/2023 | Contingent | $649,900$600/sqft |
Source: CRMLS #OC23156363 Report a problem | ||
| 9/9/2023 | Listed for sale | $649,900$600/sqft |
Source: CRMLS #OC23156363 Report a problem | ||
Public tax history
| Year | Property taxes | Tax assessment |
|---|---|---|
| 2026 | -- | $697,068 +2% |
| 2025 | $7,182 +1.8% | $683,400 +2% |
| 2024 | $7,052 +124.5% | $670,000 +117.4% |
| 2023 | $3,142 +1.9% | $308,181 +2% |
| 2022 | $3,084 +2.1% | $302,139 +2% |
| 2021 | $3,022 +0.9% | $296,215 +1% |
| 2020 | $2,994 | $293,178 +2% |
| 2019 | $2,994 +2.1% | $287,430 +2% |
| 2018 | $2,933 +4.1% | $281,795 +2% |
| 2017 | $2,818 | $276,270 +2% |
| 2016 | $2,818 +7.4% | $270,853 +1.5% |
| 2015 | $2,624 -9% | $266,785 +2% |
| 2014 | $2,885 | $261,560 +4.5% |
| 2013 | -- | $250,268 |
| 2012 | -- | $250,268 |
| 2011 | -- | $250,268 +0.8% |
| 2010 | -- | $248,398 +21.6% |
| 2009 | -- | $204,350 +2% |
| 2008 | -- | $200,344 +2% |
| 2007 | -- | $196,416 +2% |
| 2006 | -- | $192,565 +2% |
| 2005 | -- | $188,790 +2% |
| 2004 | -- | $185,089 +1.9% |
| 2003 | -- | $181,697 +2% |
| 2002 | -- | $178,135 +2% |
| 2001 | $2,948 +2% | $174,643 +2% |
| 2000 | $2,889 | $171,219 |
Find assessor info on the county website
Neighborhood: 92679
Nearby homes
- $698,8002 bd2 ba1k sqft28402 Yosemite Dr, Trabuco Canyon, CA 92679Off Market
- $703,6002 bd2 ba1k sqft28406 Yosemite Dr, Trabuco Canyon, CA 92679Off Market
- $736,6003 bd3 ba1.2k sqft28398 Yosemite Dr, Trabuco Canyon, CA 92679Off Market
- $808,6003 bd3 ba1.2k sqft28396 Yosemite Dr, Trabuco Canyon, CA 92679Off Market
- $739,2003 bd2 ba1.2k sqft28392 Yosemite Dr, Trabuco Canyon, CA 92679Off Market
- $596,1002 bd2 ba991 sqft28394 Yosemite Dr, Trabuco Canyon, CA 92679Off Market
- $663,0002 bd3 ba1.1k sqft28382 Yosemite Dr, Trabuco Canyon, CA 92679Off Market
- $813,0003 bd3 ba1.3k sqft19425 Cascade Dr, Trabuco Canyon, CA 92679Off Market
Nearby schools
GreatSchools rating
- 10/10Portola Hills Elementary SchoolGrades: K-6Distance: 0.2 mi
- 6/10Serrano Intermediate SchoolGrades: 7-8Distance: 4.9 mi
- 8/10El Toro High SchoolGrades: 9-12Distance: 4.2 mi
Get a cash offer in 3 minutes
Find out how much your home could sell for in as little as 3 minutes with a no-obligation cash offer.
Estimated market value
$697,600
Get a cash offer in 3 minutes
Find out how much your home could sell for in as little as 3 minutes with a no-obligation cash offer.
Estimated market value
$697,600
- California
- Orange County
- Lake Forest
- 92679
- 28386 Yosemite Dr
Nearby cities
Nearby zip codes
Other Lake Forest Topics
